
Glen Agar
Etobicoke Homes - Past Projects
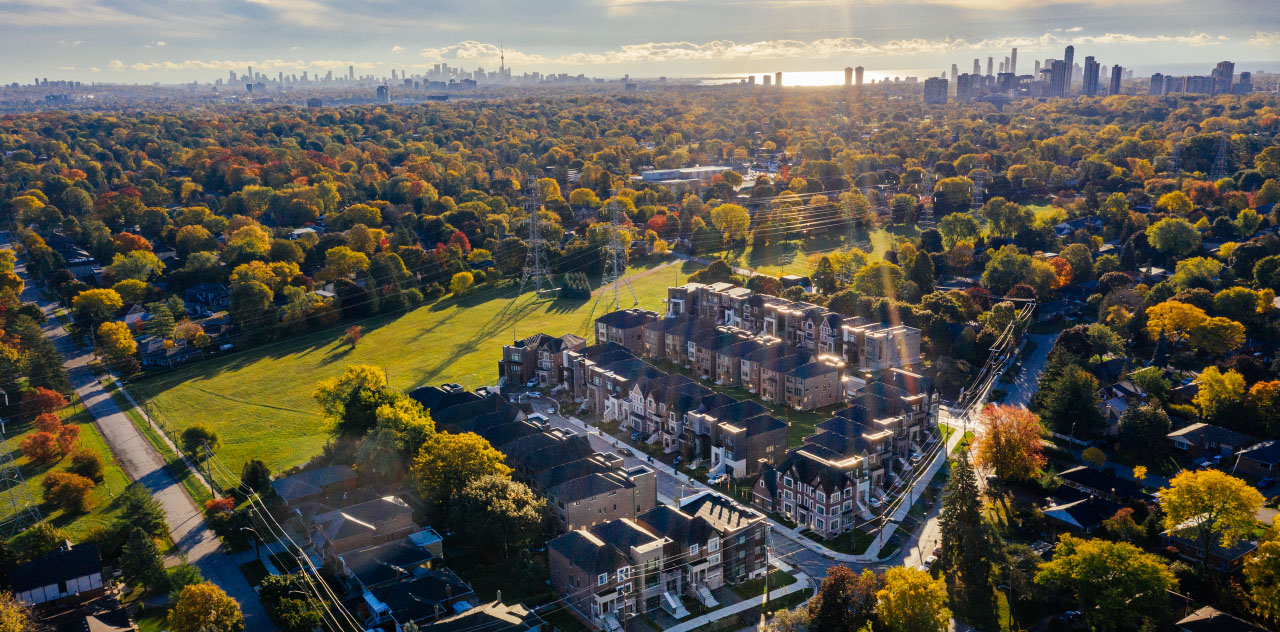
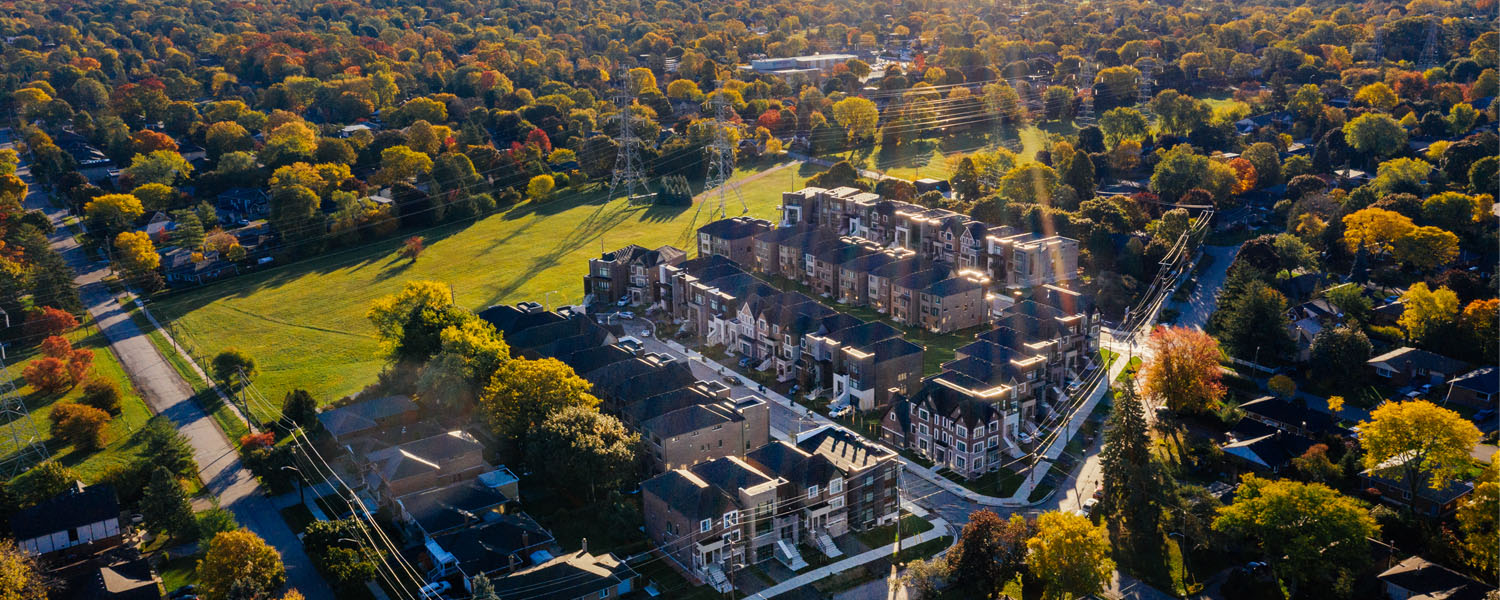
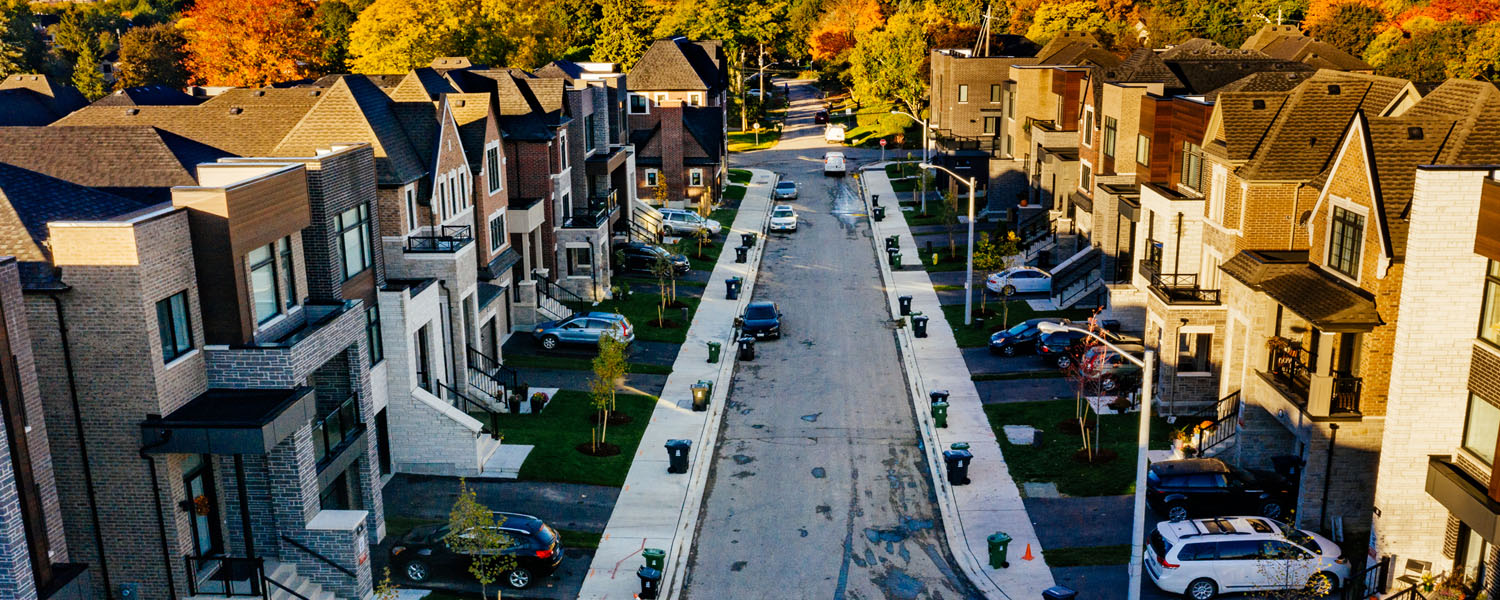
Completed in 2020, Glen Agar features homes that are hidden gems of modern luxury living in a scenic natural setting. Located at the intersection of Kipling Avenue and Rathburn Road in Etobicoke, this newly constructed enclave of 53 single family homes on 30’ lots offer three and four bedroom floor plans ranging from 3,100 to 4,100 square feet. Initially launching in July 2017, this community was attractive for families and professionals alike, with schools, entertainment, shopping, highway corridors and Toronto Pearson International Airport within close proximity. The community offered homes in modern and traditional elevations, creating a visually arresting streetscape.
Past Project Highlights
Location
Etobicoke
Kipling Rd. & Rathburn Rd.
Units
53
Type
Homes
Status
Complete 2020
See our nearby active communities

Union Village. New Homes in Unionville by Minto Communities
Unionville Homes for sale | Located just north of 16th Ave., Unionville

Westshore. New Homes in Etobicoke by Minto Communities
Etobicoke Homes for sale | Lake Shore Blvd. E. & Long Branch Ave., Etobicoke
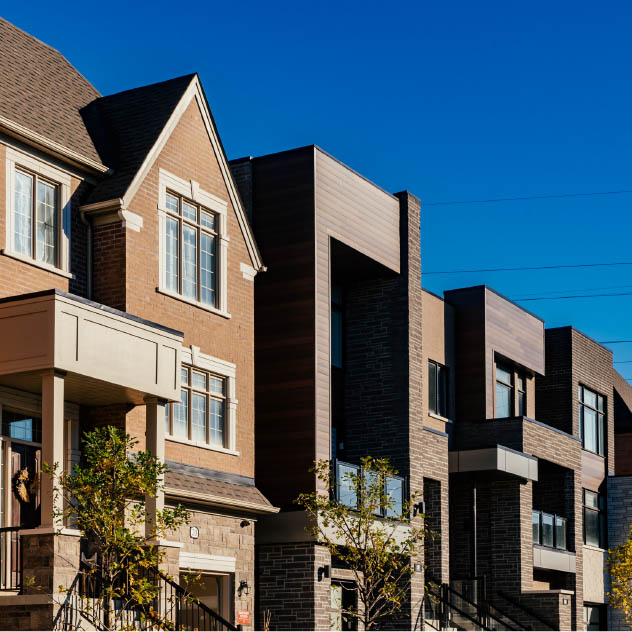
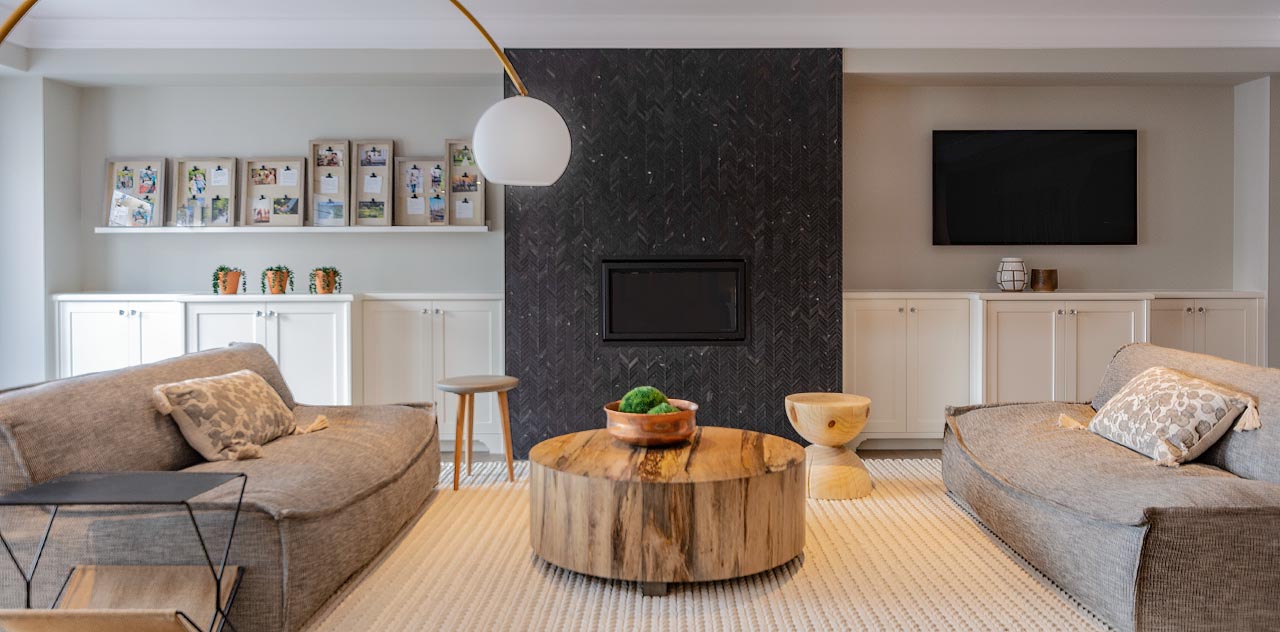
The features that go into our homes are grounded in providing four key benefits to our customers – cost savings, comfort, a sense of community and healthy living. We believe that these guide our vision to create better places to live, work and play, one home and one relationship at a time. At Glen Agar, every Minto Communities home is ENERGY STAR® certified meaning a third-party organization inspected and tested every home to verify performance. Glen Agar homes were available in traditional and modern elevations. Both styles offered a meticulously designed, and visually cohesive exterior. The traditional elevations at Glen Agar use time-honoured elements and intricate details to help blend into the existing established neighbourhood. These single family homes are influenced by Tudor and Georgian style architecture with varied roof lines and steep pitches which create a dramatic and interesting facade. Brick and natural-looking stone enhanced with precast detailing present a warm and welcoming exterior, while every home has flowing, open concept layouts featuring large gourmet kitchens with island counters, walk-in closets and more. The modern elevations at Glen Agar feature contemporary architecture with clean lines and vertical and horizontal elements, to create a fresh aesthetic. Use of brick and stone, metal panels, wood-looking metal siding and soffits create an eye-catching streetscape. Abundant natural light flows within these homes, through maximized windows, while family rooms are designed for luxurious living and entertaining. Spacious bedrooms and spa-inspired ensuites offer an exclusive and comfortable living environment, perfect for couples, families, and working professionals.More Project Details
Sustainable Living
ENERGY STAR® Luxury Homes
Third Party Verification
Product
Traditional:
Modern: