Bellhaven | Belvedere Rise | Back-to-Back Townhomes
#313 65 Belvedere Pt Southeast
Floor Plans
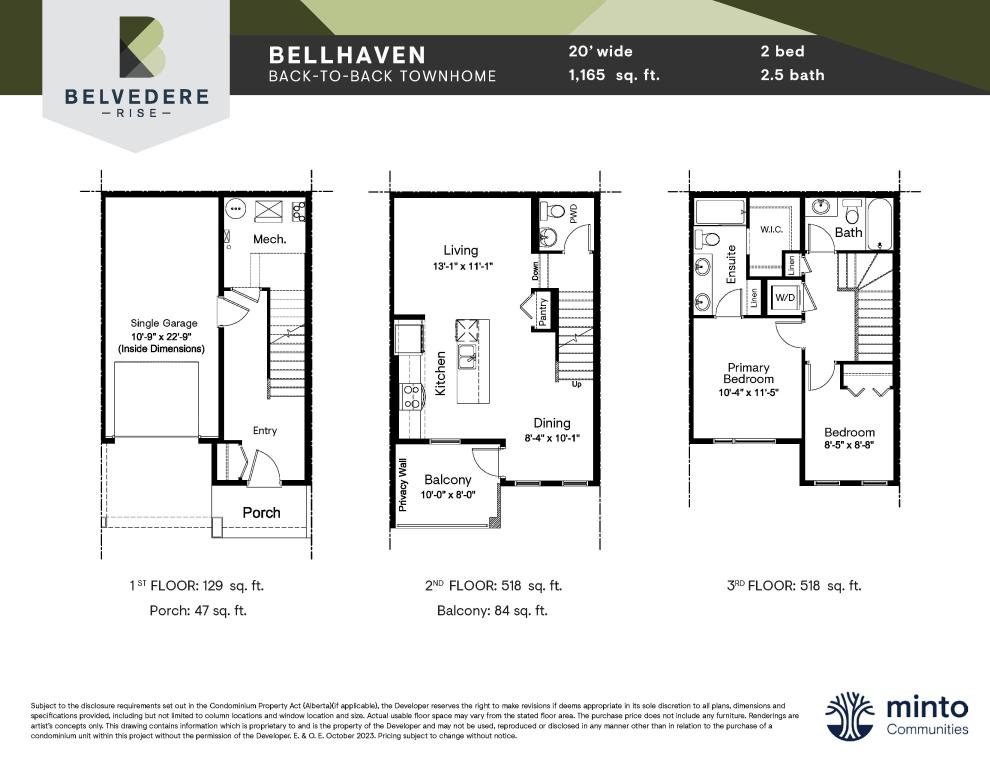
Some more details on the Bellhaven
Interior Features
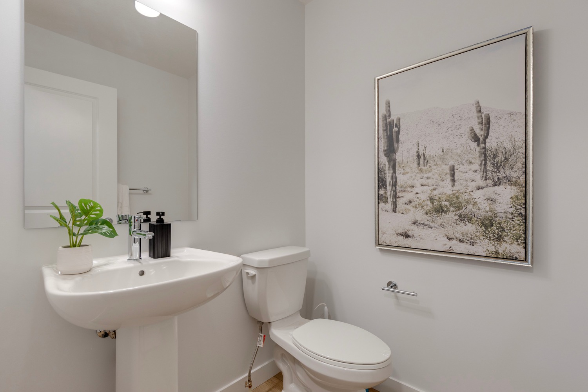
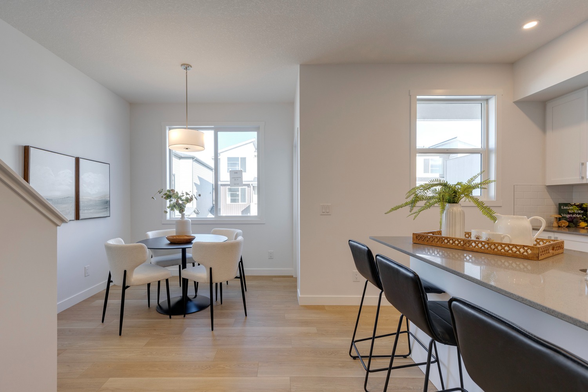
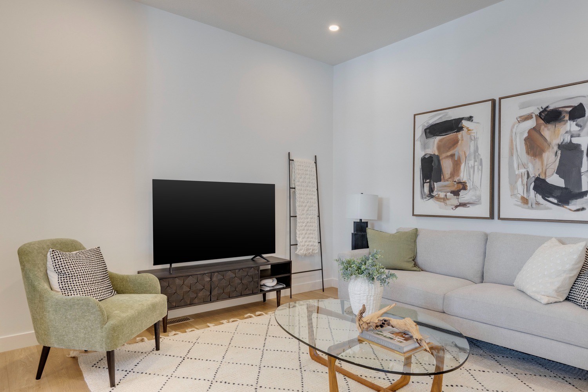
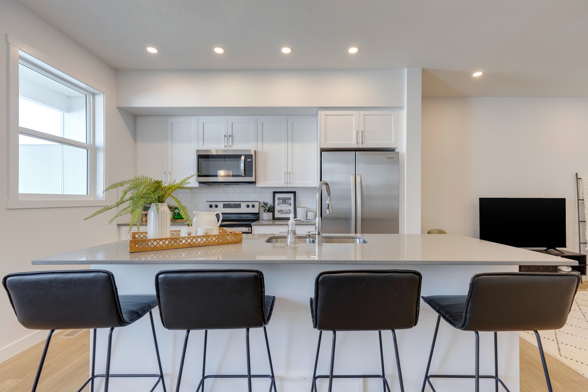
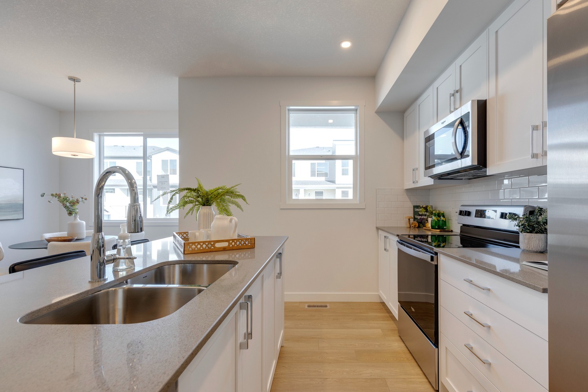
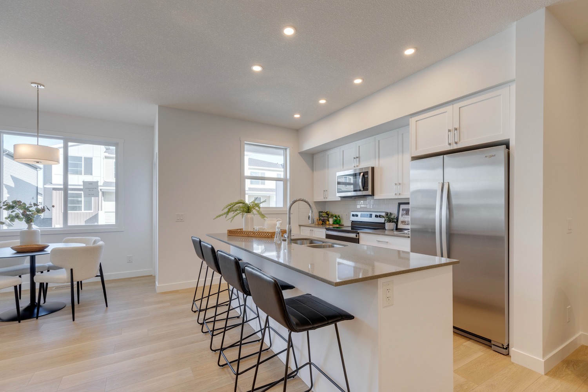
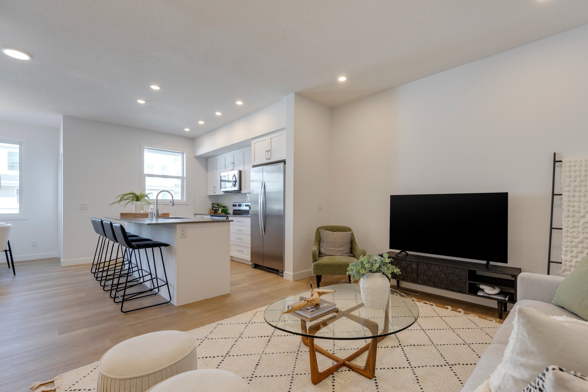
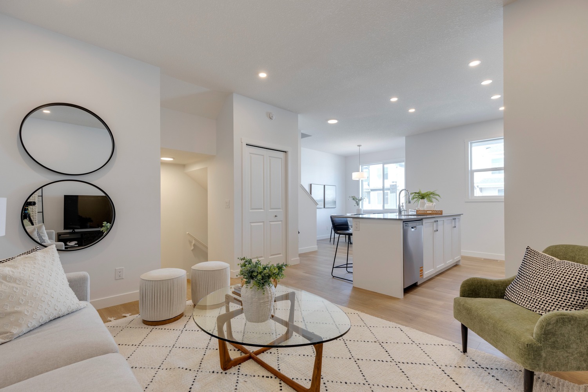
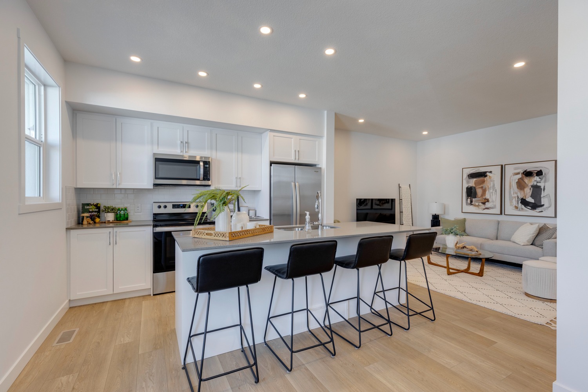
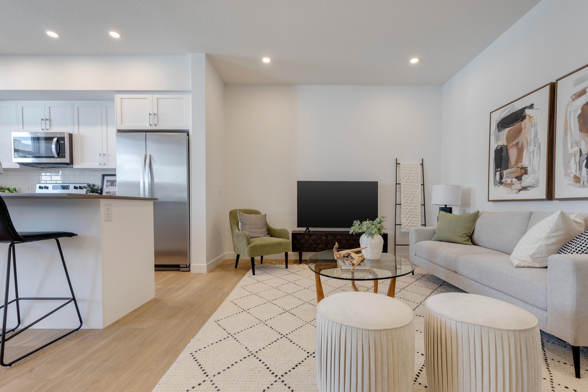
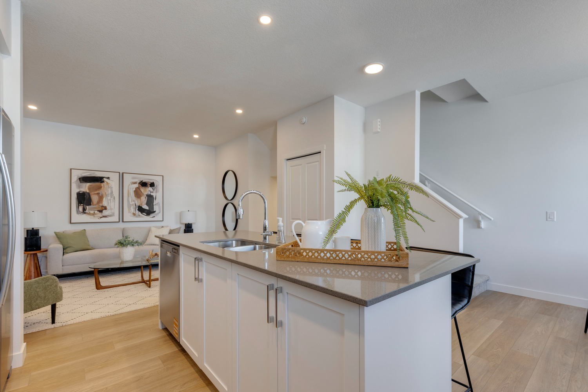
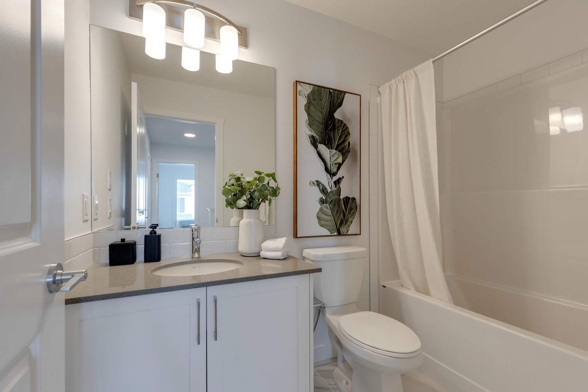
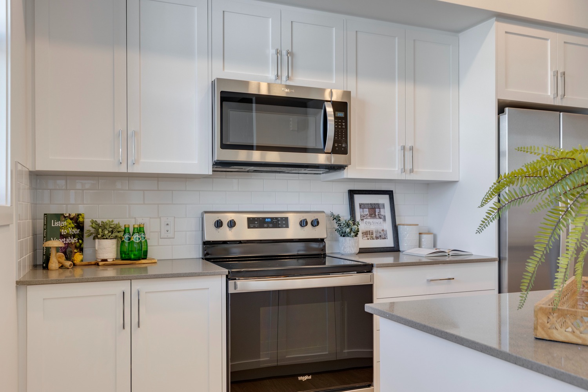
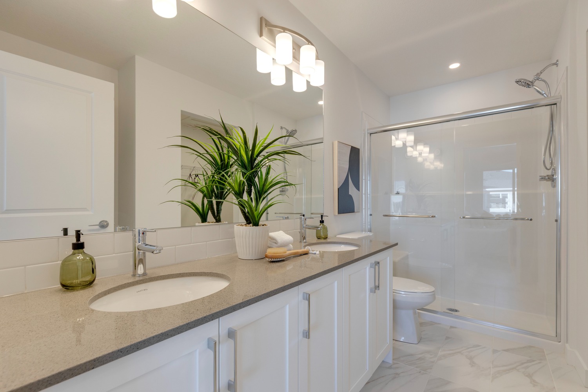
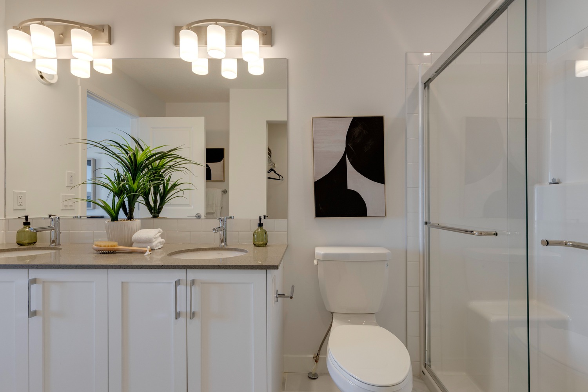
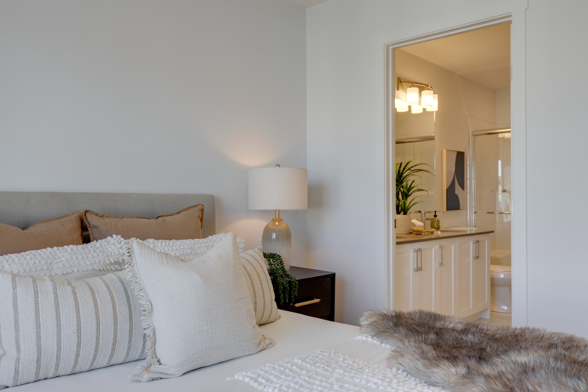
- Interior Features: Double Vanity, Kitchen Island, Stone Counters
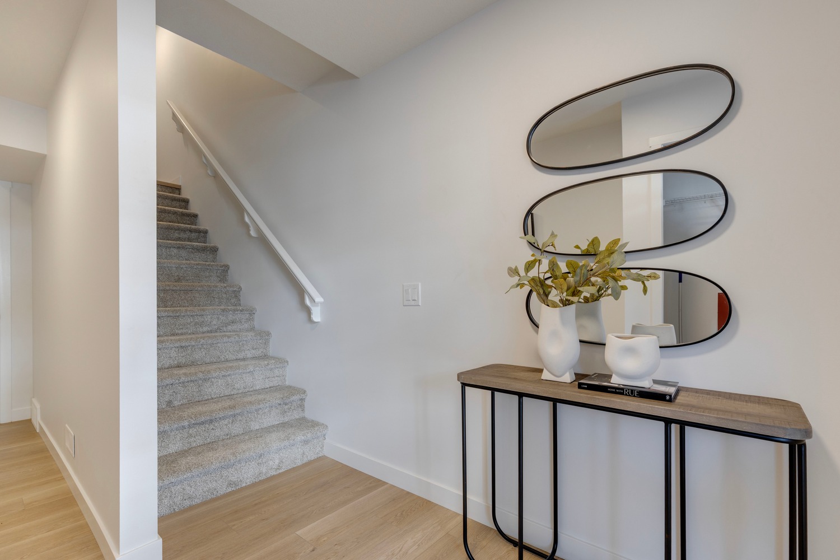
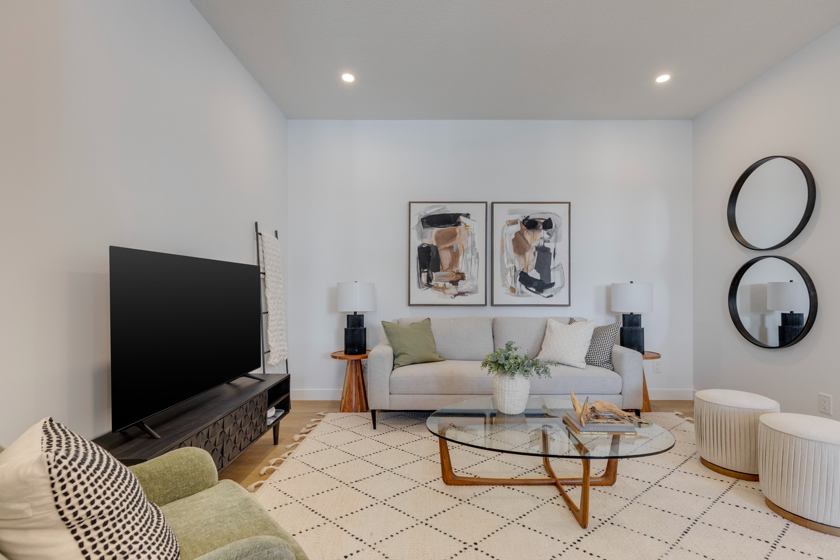
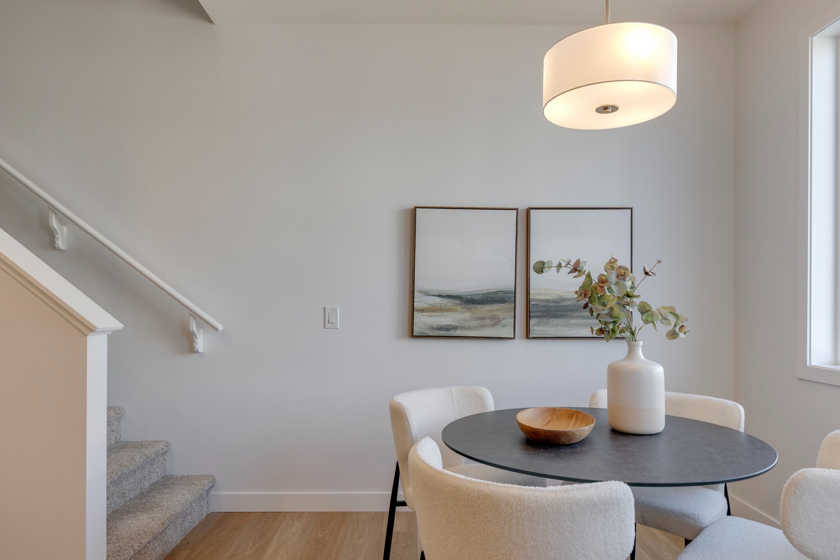
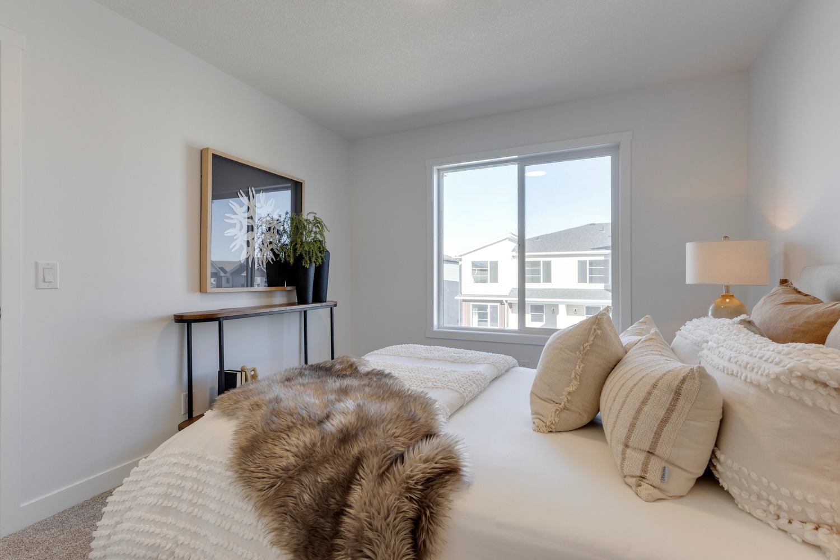
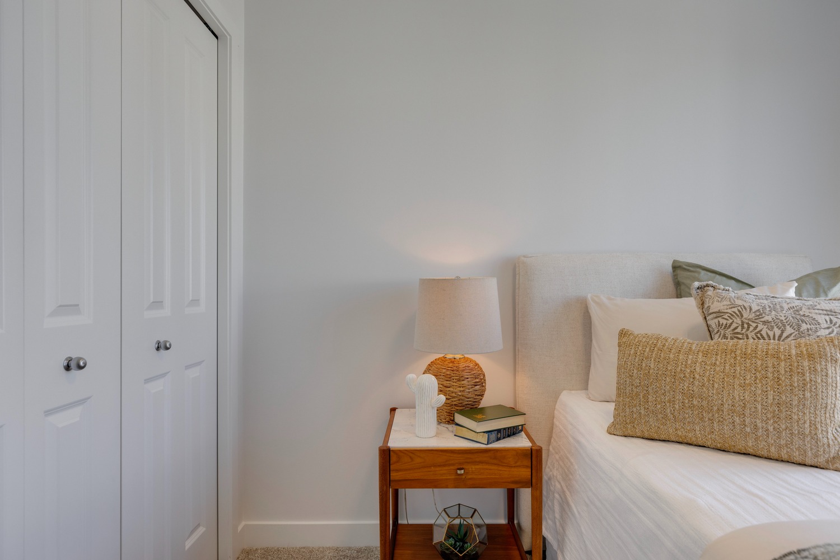
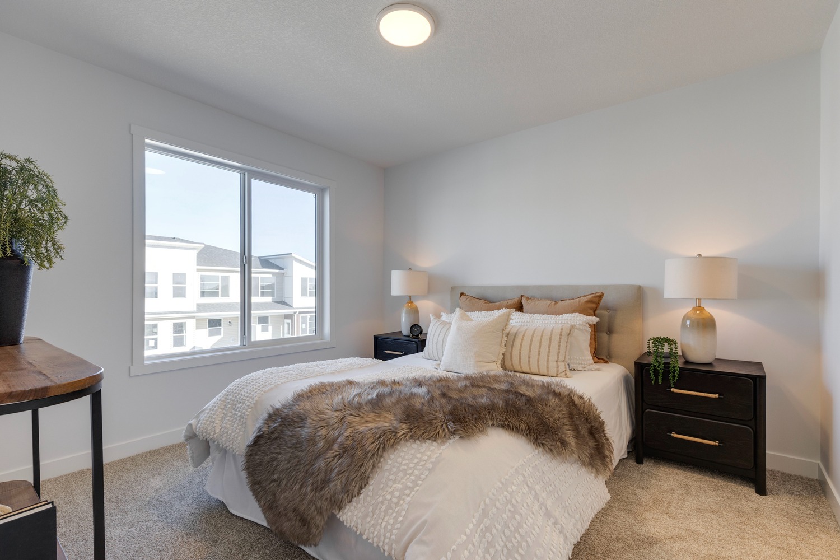
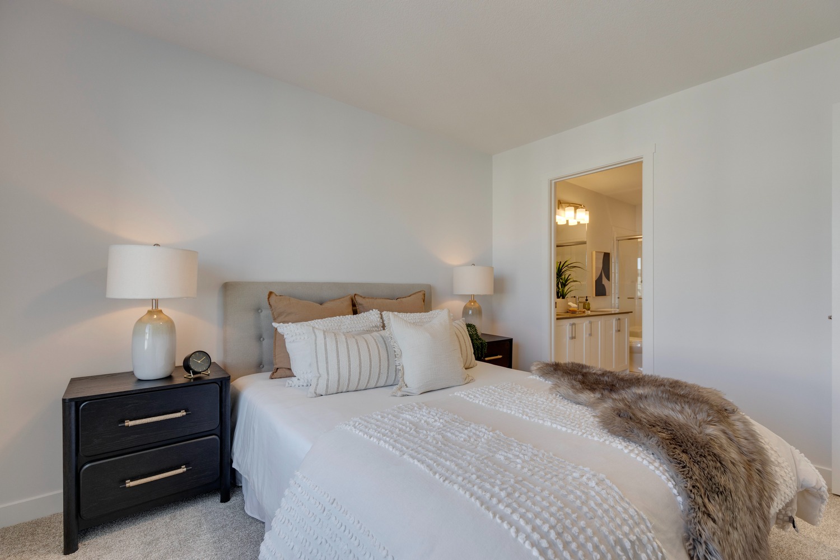
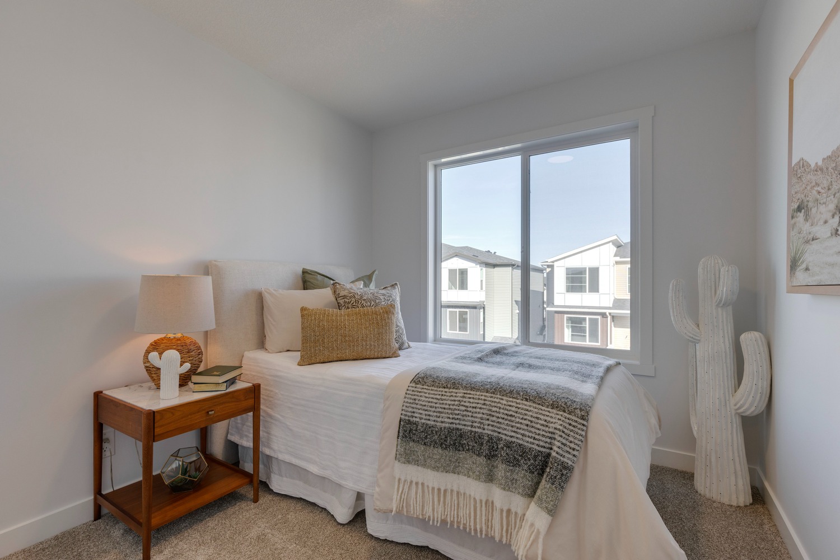
- Floor: Carpet, Vinyl Plank
- Heating: One Furnace
- Cooling: Rough-In
- Basement Features: Undeveloped
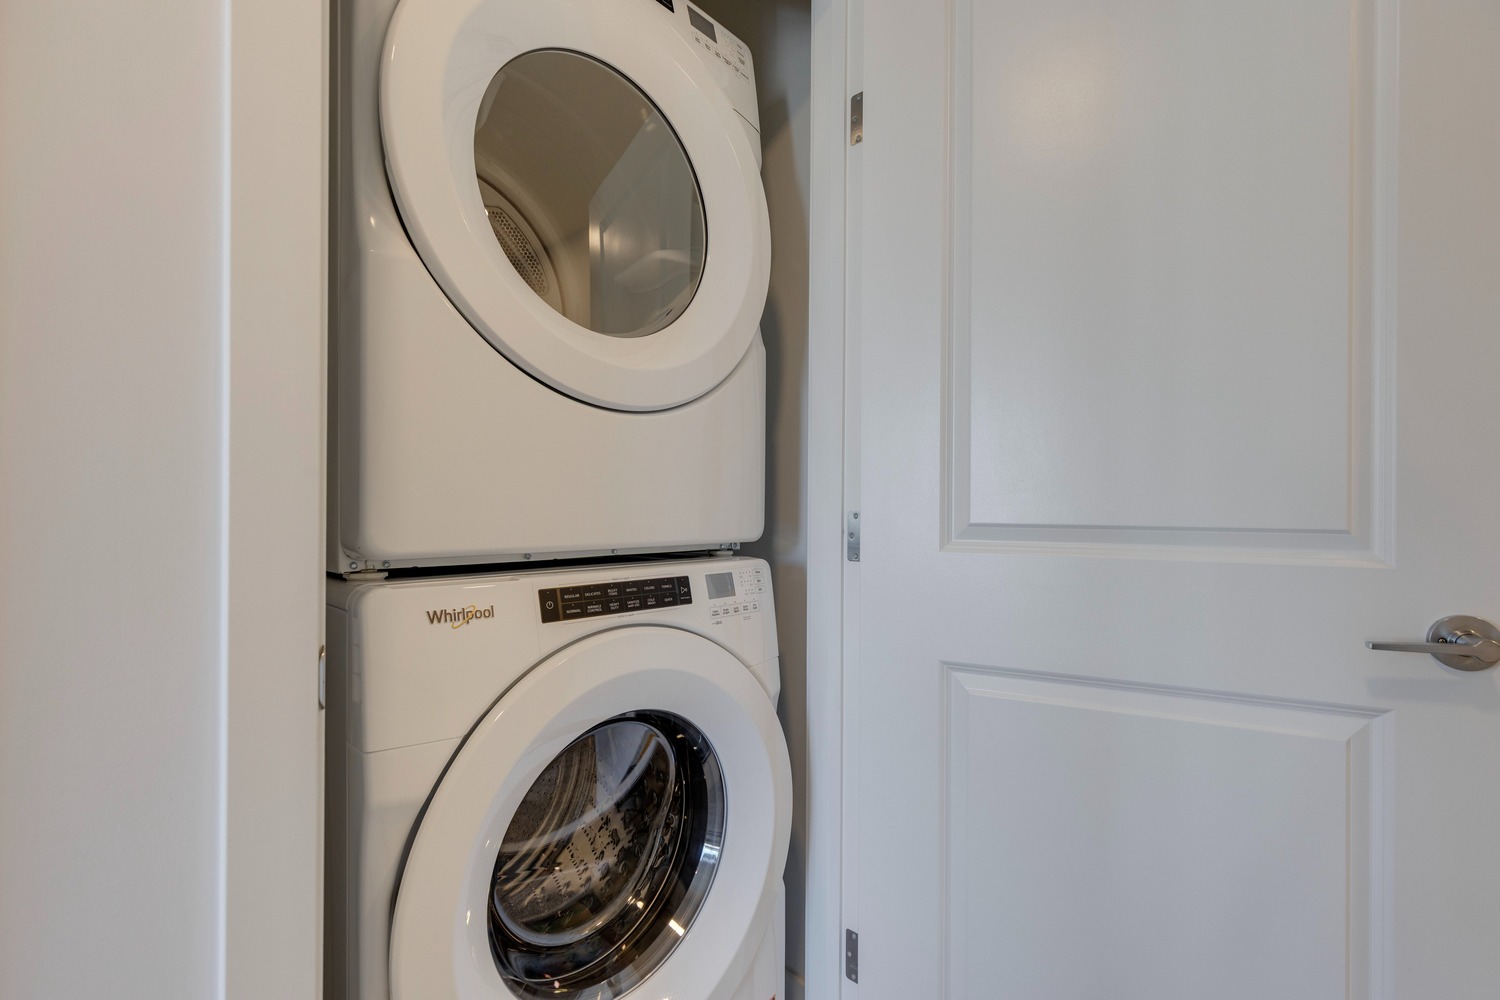
- Appliances included: Dishwasher, Dryer, Refrigerator, Washer, Electric Range, Microwave Hood Fan
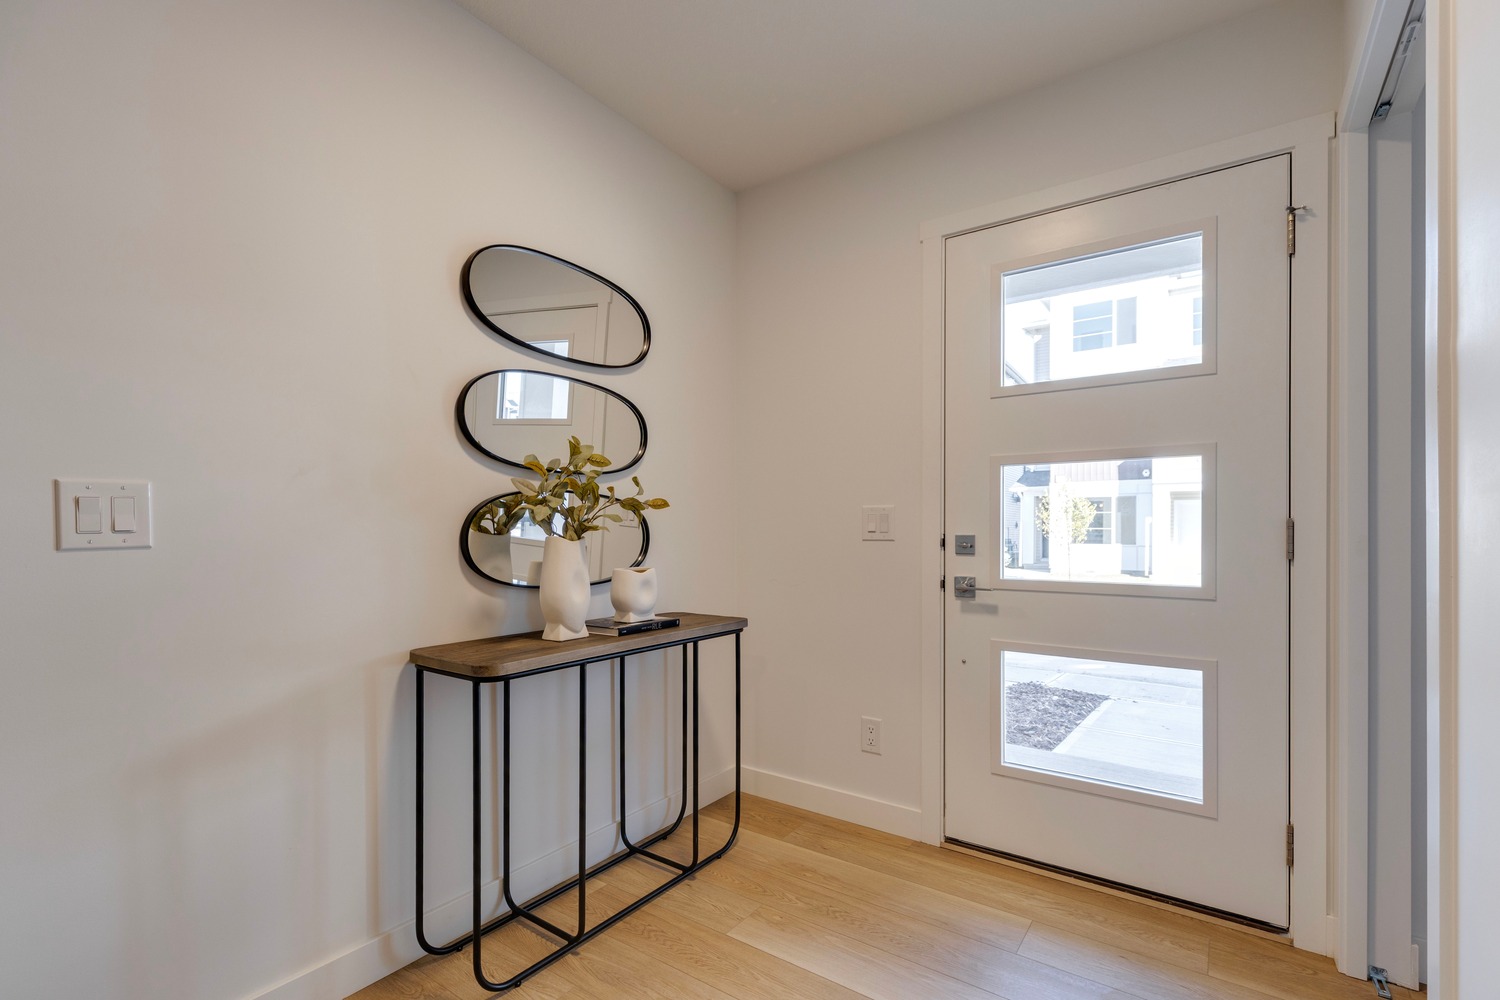
- Other goods included: Quartz Countertops, Plank flooring on main and 2rd floor, LVT in Bathrooms
Exterior Features
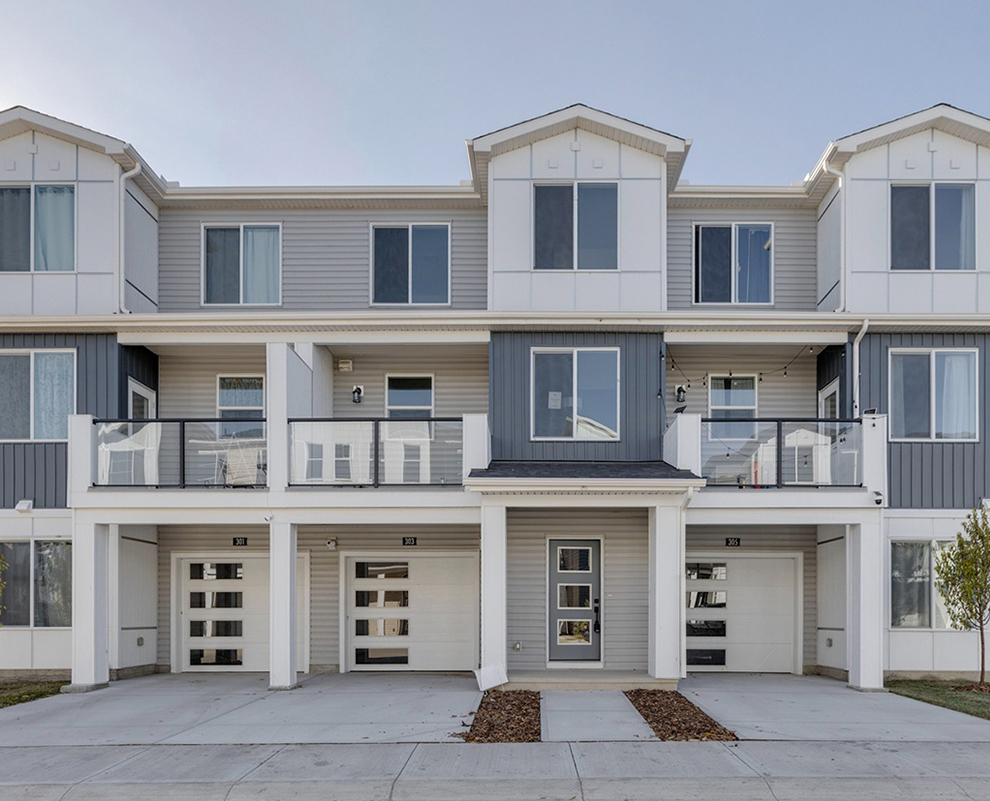
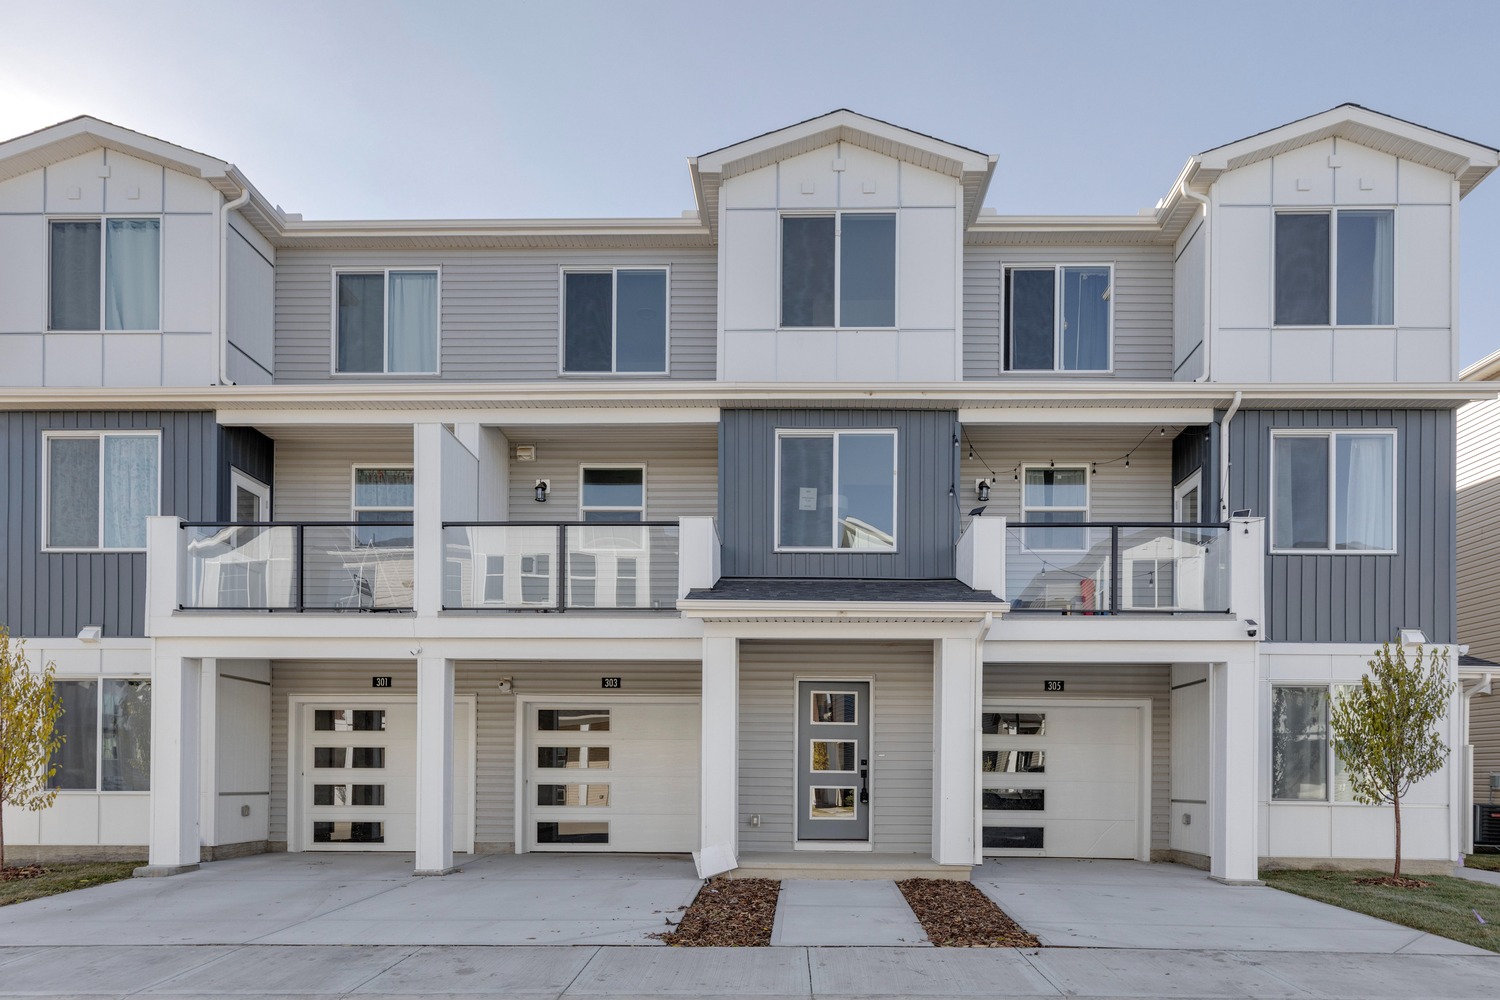
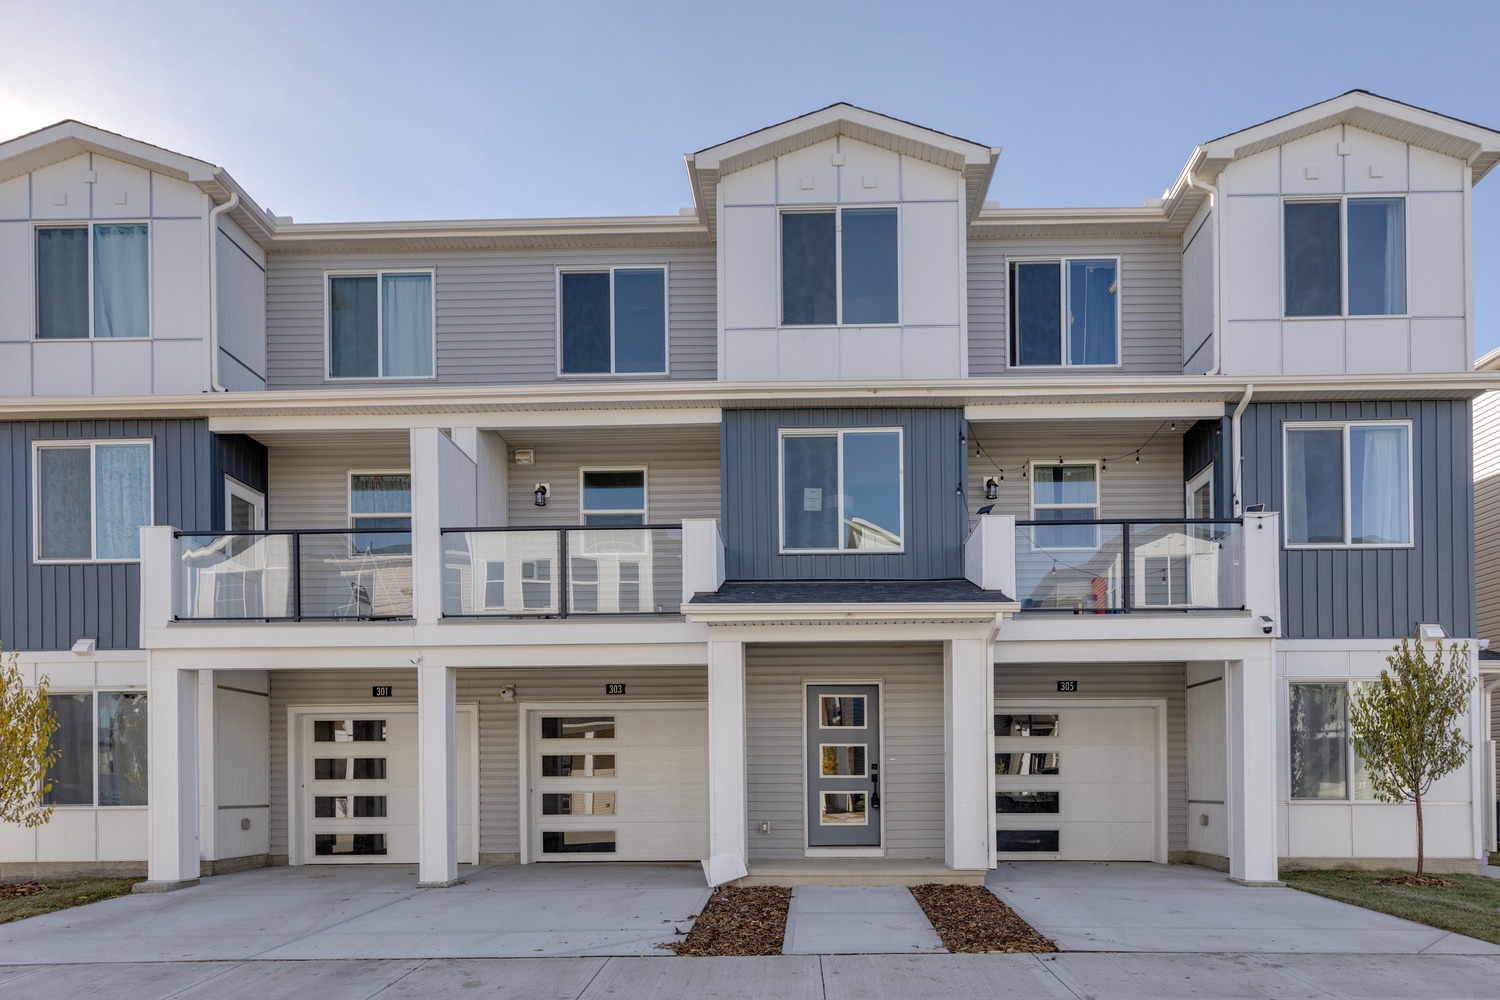
- Exterior: Vinyl Siding
- Number of Finished Levels: 3
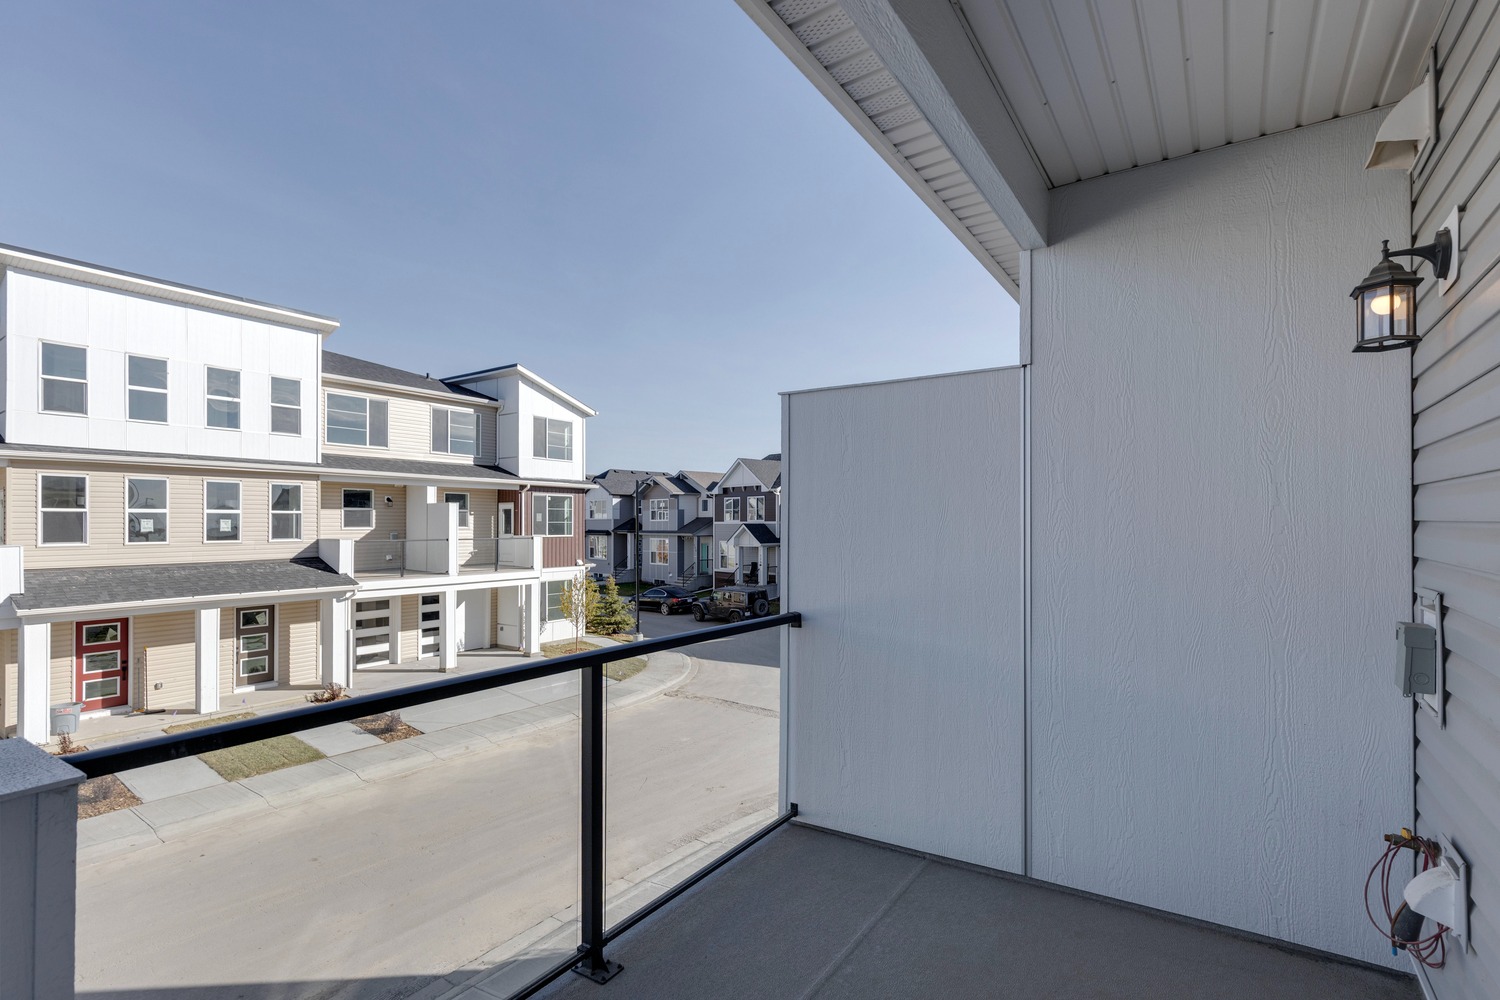
- Exterior Features: Balcony
- Construction Type: Wood Frame
- Roof Type: Asphalt Shingles
- Foundation Type: Concrete
More Information
- Front Exposure: Northeast
- Community Features: Park, Playground, Shopping Nearby, Sidewalks, Street Lights
- Condo fee: $361 / month
- Condo fee includes: Landscape & Snow Removal, Exterior Maintenance, Professional Management, Utilities for Common Area, Reserve Fund Contributions
- Parking Space included: Yes
- Total Parking: 2
- Parking features: Single Garage Attached
- Animal Policy: Allows pets (2 dogs or 2 cats or one of each)
The information provided about the property is based on current details and specifications. However, please note that property features, fees, and other details are subject to change over time. It is advisable to verify the latest information with the sales team or relevant authorities to ensure accuracy and up-to-date details.
Renderings are artist's concept only. Plans, dimensions, material availability and specifications are subject to change without notice. Features displayed may include upgrade options. E. & O.E. March 2023.
Disclaimer
The information contained and displayed on this website is solely for the estimation of approximate mortgage terms. It may not necessarily reflect the actual amounts, and terms of a mortgage. Always use a mortgage broker or lender to determine and obtain the specific payment amount eligibility. Minto and its affiliated companies assume no liability for the accuracy of the information displayed on this page. To qualify for a mortgage loan at a bank, you will need to pass a “stress test”. You will need to prove you can afford payments at a qualifying interest rate which is typically higher than the actual rate in your mortgage contract.
Disclaimer
The information contained and displayed on this website is solely for the estimation of approximate mortgage terms. It may not necessarily reflect the actual amounts, and terms of a mortgage. Always use a mortgage broker or lender to determine and obtain the specific payment amount eligibility. Minto and its affiliated companies assume no liability for the accuracy of the information displayed on this page. To qualify for a mortgage loan at a bank, you will need to pass a “stress test”. You will need to prove you can afford payments at a qualifying interest rate which is typically higher than the actual rate in your mortgage contract.
Details
- 2 Bedrooms
- 2.5 Full Bathrooms

Belvedere Point SE, Calgary, AB T2A 7Y1
Belvedere Rise Sales Centre
Open with Google MapsHours of Operation
VIEW HOURS


All plans, dimensions, specifications, price and availability are subject to change without notice. Actual usable floor space may vary from the stated floor area. Column locations, window locations and size may vary and are subject to change without notice. Renderings are artist's concept and will change if required by site conditions. Plans, specifications, materials and pricing are subject to availability, substitution, modification without notice at sole discretion of Minto Communities Inc. E. & O.E. January 2026.