




Belvedere Rise - New Townhomes in East Hills, Calgary
NOW SOLD OUT
Discover Modern Living in East Hills Crossing
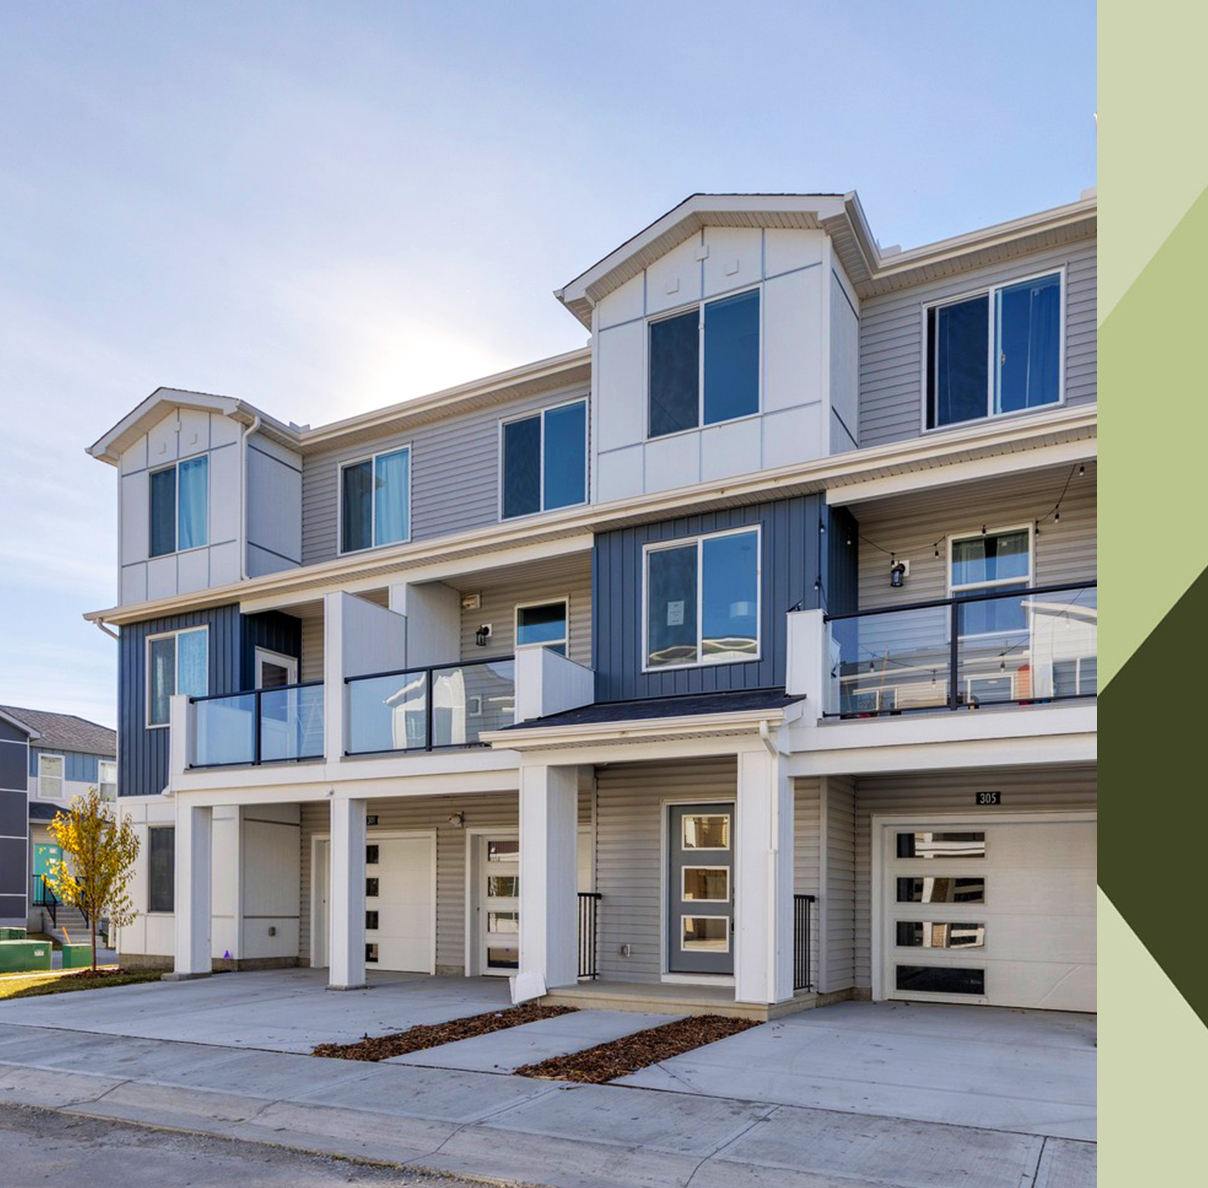
Belvedere Rise is a haven of modern living that seamlessly combines style and affordability - qualities that made this coveted community highly sought-after and now completely sold out. While this community is no longer available, you can still enjoy the same lifestyle - fresh air strolls along pedestrian pathways and easy access to everyday essentials like Costco, Walmart, banks, and more just across the street - by discovering opportunities at East Hills Crossing.
Discover East Hills Crossing
Connect to better living with new homes in the flourishing East Hills Crossing community in Belvedere at Stoney Trail and 17 Ave. SE, featuring:
- Modern townhomes with no condo fees
- East Hills Shopping Centre across the street
- BRT stations nearby
- Vibrant neighbourhood park
- Easy access to Stoney Trail and Highway 1
- And much more

.png)
.png)
.png)
.png)


QUICK POSSESSIONS
SOLD OUT!
SITE MAP
Bound by Community
Belvedere Rise, with its intimate collection of just 56 homes, fosters a close-knit community where neighbors become friends, and joyful connections create a genuine sense of belonging.
 Renderings are artist's concept only. Plans, dimensions, material availability and specifications are subject to change without notice. E. & O.E. March 2023.
Have you seen our other nearby Communities?


Belvedere Point SE, Calgary, AB T2A 7Y1
Belvedere Rise Sales Centre
Open with Google MapsHours of Operation
VIEW HOURS


All plans, dimensions, specifications, price and availability are subject to change without notice. Actual usable floor space may vary from the stated floor area. Column locations, window locations and size may vary and are subject to change without notice. Renderings are artist's concept and will change if required by site conditions. Plans, specifications, materials and pricing are subject to availability, substitution, modification without notice at sole discretion of Minto Communities Inc. E. & O.E. January 2026.