Townsend 1, 406 New Townhomes in East Calgary | Belvedere Rise
3 Bedrooms |
3.5+ Bathrooms
& 1
Half Bath
|
1,502 square feet | $449,900
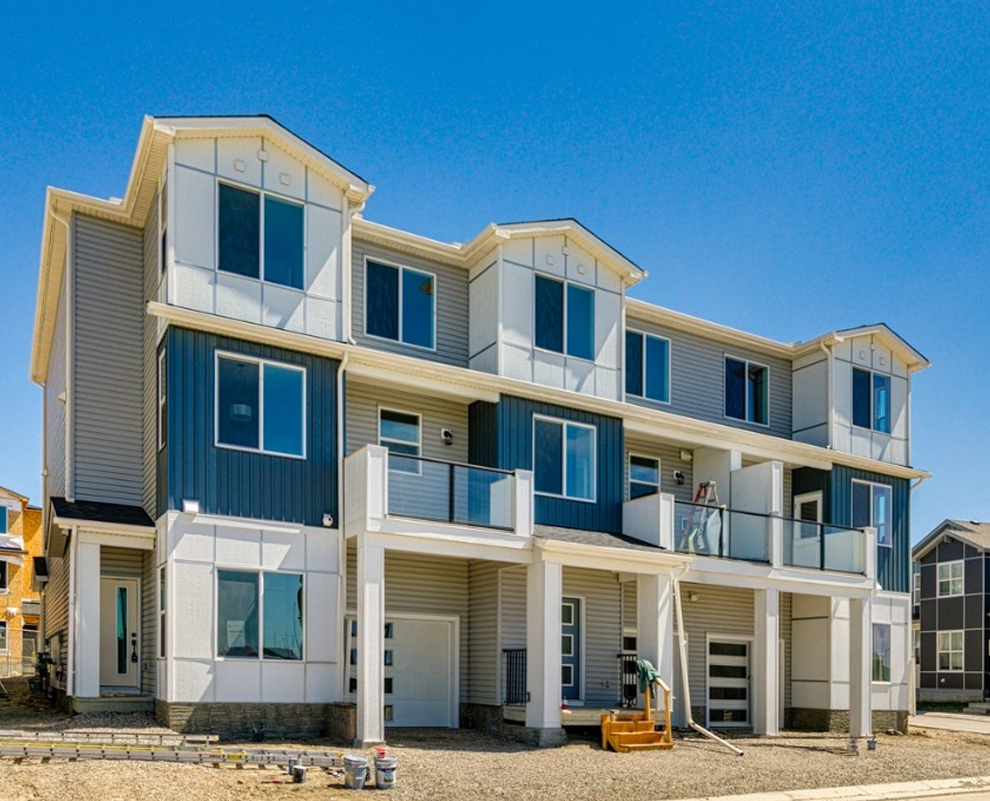
Elevation
A
A
Some more details on the Townsend 1
Interior Features
- Interior Features: Double Vanity, Kitchen Island, Stone Counters
- Floor: Vinyl Plank, Carpet
- Heating: One Furnace
- Cooling: Rough-In
- Basement Features: None
- Appliances included: Dishwasher, Dryer, Electric Range, Microwave Hood Fan, Refrigerator, Washer
Exterior Features
- Exterior: Composite Siding, Vinyl Siding
- Number of Finished Levels: 3
- Exterior Features: Balcony, Lighting, Private Entrance
- Construction Type: Wood Frame
- Roof Type: Asphalt Shingles
- Foundation Type: Concrete
More Information
- Front Exposure: West
- Community Features: Shopping Nearby, Sidewalks, Street Lights
- Lot Features: Near Public Transit, Near Shopping Centre, Street Lighting
- Condo fee: $416 / month
- Condo fee includes: Landscape & Snow Removal, Exterior Maintenance, Professional Management, Reserve Fund Contributions
- Parking Space included: Yes
- Total Parking: 2
- Parking features: Single Garage Attached
- Animal Policy: Allows pets (2 dogs or 2 cats or one of each)
The information provided about the property is based on current details and specifications. However, please note that property features, fees, and other details are subject to change over time. It is advisable to verify the latest information with the sales team or relevant authorities to ensure accuracy and up-to-date details.