
Quick Possession Homes - East Hills Crossing, East Calgary

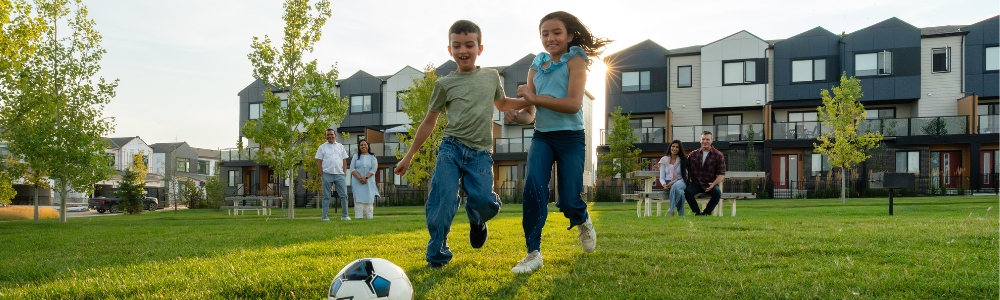
CONNECT TO BETTER LIVING

Ready to move in? Make the move to East Hills Crossing in East Calgary sooner than you think by exploring our collection of quick occupancy homes now on sale.

Availability

Included Home Features
These are the features that come standard with a home’s base plan depending on the exterior elevation.
Garage

Single Family Home Lot Size

Bedrooms

Bathrooms

Garage Spots

Ownership Type

Rear Lane Townhomes

Limited-Inventory Pricing Available

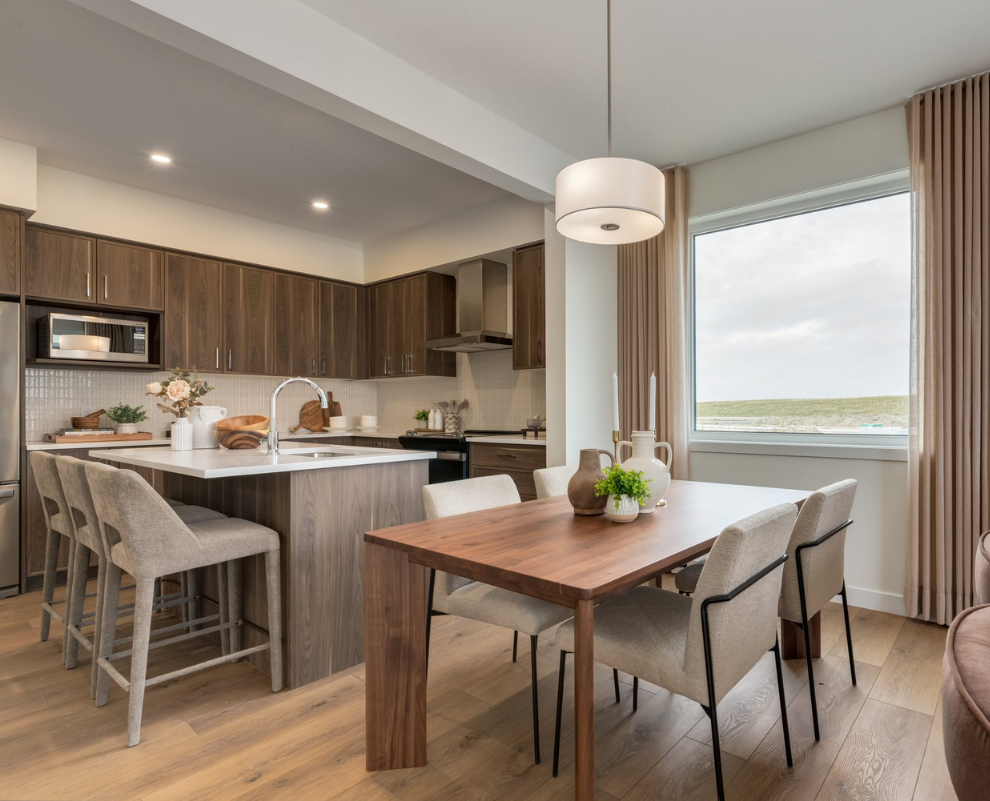
Clover, Lot#19 Block 3

Move in Date: Q2 - 2027

Located in: East Hills Crossing,

Price: $539,990 (incl. GST)*

1,536 sq. ft.
3 Bedrooms
2+ Bathrooms  
Limited-Inventory Pricing Available

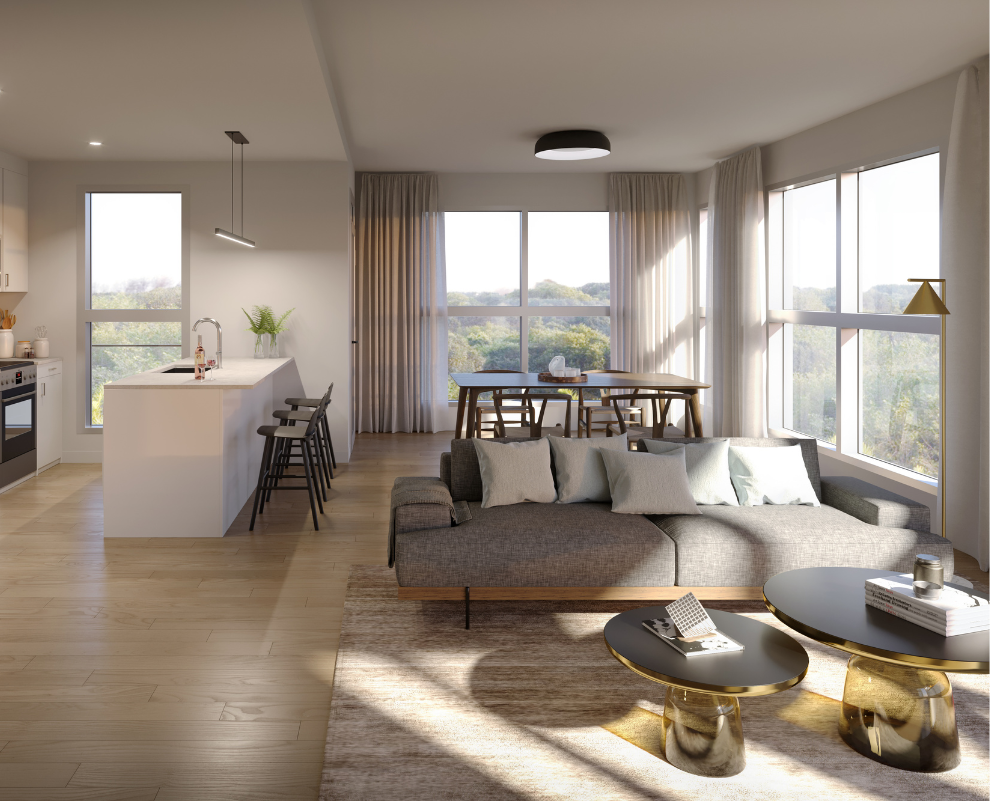
Clover, Lot#30 Block 3

Move in Date: Q2 - 2027

Located in: East Hills Crossing,

Price: $519,990 (incl. GST)*

1,550 sq. ft.
3 Bedrooms
2+ Bathrooms  
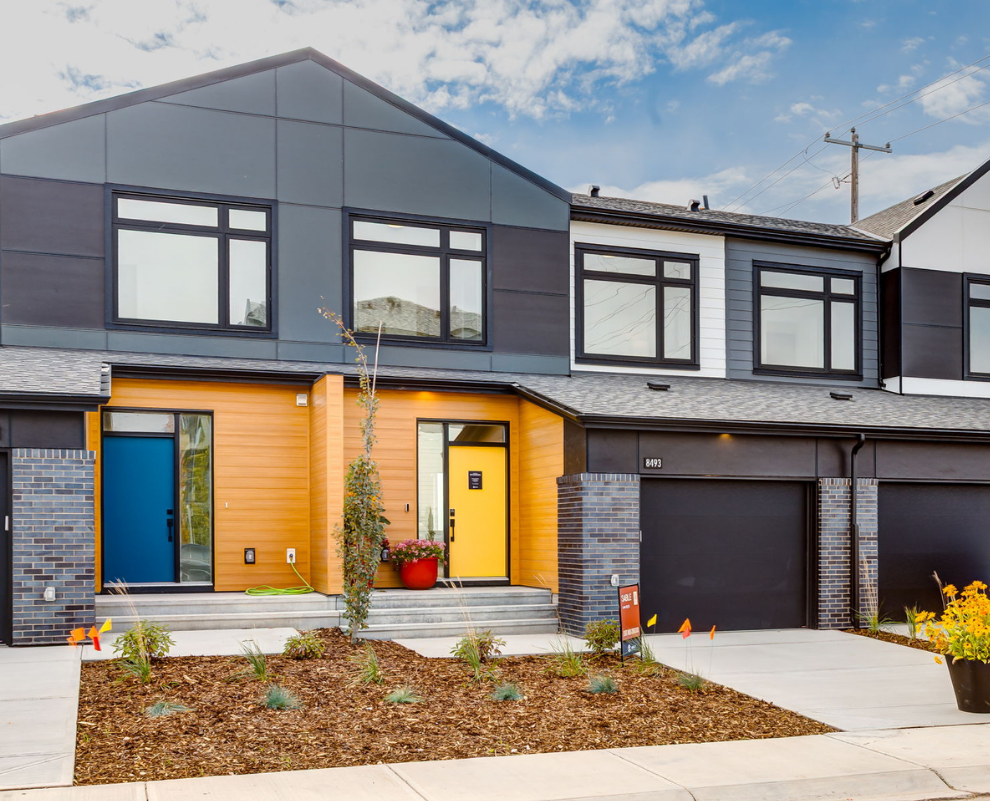
Front Drive Townhomes

SOLD

Sable, Lot#5 Block 2

Move in Date: SOLD

Located in: East Hills Crossing,

Price: SOLD (incl. GST)*

1,444 sq. ft.
3 Bedrooms
2+ Bathrooms  

Sable, Lot#14 Block 2

Move in Date: Q2 - 2027

Located in: East Hills Crossing,

Price: $542,990 (incl. GST)*

1,444 sq. ft.
3 Bedrooms
2+ Bathrooms  

Sable, Lot#2 Block 43

Move in Date: Conditionally Sold

Located in: East Hills Crossing,

Price: Conditionally Sold

1,490 sq. ft.
3 Bedrooms
2+ Bathrooms  

SOLD

TH8, Lot#5 Block 45

Move in Ready

Located in: East Hills Crossing,

Price: SOLD (incl. GST)*

1,517 sq. ft.
3 Bedrooms
2+ Bathrooms  

se4

T16, Lot#752

Move in Ready

Located in: East Hills Crossing,

Price: $199,900 (incl. GST)*

610 sq. ft.
1 Bedroom
1 Bathroom  

SOLD

T20, Lot#734

Move in Date: SOLD

Located in: East Hills Crossing,

Price: SOLD

558 sq. ft.
1 Bedroom
1 Bathroom  

se3

C9, Lot#530

Move in Ready

Located in: East Hills Crossing,

Price: $340,990 (incl. GST)*

874 sq. ft.
2 Bedrooms
2 Bathrooms  

Community Logo

2313 Eston Road SE, Calgary, AB

East Hills Crossing Sales Centre

For New Home Sales:
Call: 403.992.1261

Open with Google Maps

Hours of Operation

VIEW HOURS

All plans, dimensions, specifications, price and availability are subject to change without notice. Actual usable floor space may vary from the stated floor area. Column locations, window locations and size may vary and are subject to change without notice. Renderings are artist's concept and will change if required by site conditions. Plans, specifications, materials and pricing are subject to availability, substitution, modification without notice at sole discretion of Minto Communities Inc. E. & O.E. January 2026.