


Designing Homes For The Way People Live Today
With over 70 years under our belts, we know thoughtful home design begins with understanding how people actually live, and creating spaces that adapt as expectations shift. Homebuyer priorities are constantly evolving, lifestyles look different than they did even a few years ago, and what people want from a home continues to change. Our focus remains steady: creating better places to call home by paying close attention to how these shifts influence everyday life.
Here’s how we’re approaching residential design today to support affordability, flexibility, and long-term livability.
Understanding How Buyer Needs Are Changing
What people look for in a residence has changed over time. Several trends continue to influence our direction:
- Dedicated work areas that support hybrid and remote schedules.
- Increased demand for attainable housing that maintains strong quality standards.
- Growing interest in multi-family arrangements and layouts that allow residents to remain comfortable as they age.
Designing for More Attainable Homeownership
Innovation remains central to our design process. We gather homeowner feedback, analyze market insights, and study lifestyle patterns to keep our offerings aligned with how people use their space. These learnings help shape how we update and refine floor plans – rethinking layouts allows us to deliver options that feel more attainable and adaptable while maintaining comfort and functionality.

Townhomes: Balancing Space, Value, and Simplicity
Townhomes remain a go-to option for many buyers for very practical reasons. They typically require less upkeep than detached houses while providing more room than high-rise condominium living.
Townhomes remain a go-to option for many buyers for very practical reasons. They typically require less upkeep than detached houses while providing more room than high-rise condominium living.
Our goal has been to improve accessibility to ownership by developing layouts that support extended households and, in certain situations, rental flexibility.
Westshore, a collection of urban townhomes in South Etobicoke, Toronto, features hybrid stacked townhomes developed through a Minto-led design charrette that incorporated direct resident feedback, helping shape layouts that better support daily routines.
Westshore homes range from 472 square feet for a one-bedroom flat to 1,282 square feet for a three-bedroom townhome. Select upper-level suites feature a separate main floor bedroom and private bathroom, supporting multi-family households and individuals who benefit from enhanced accessibility.
“The goal is to provide affordable housing options for a variety of people, from singles and couples to families with children, seniors, and multigenerational families.”
— Matthew Brown, Director of Product Development, Canada

Multi-Family Living and Aging in Place
In Ottawa, our homebuilding division returned to Stittsville with Abbott’s Run, a community drawing strong interest for its six-bedroom townhomes.
“It’s basically a game changer. To get a six-bedroom home in a 2,300 square foot townhouse is something that, to my knowledge, no builder has brought to the market.”
— Anthony Minchella, Vice President of Sales, Ottawa
The team also revisited interior configurations, adding a four-bedroom interior townhome, another first for Minto. Buyers can select a bedroom and bathroom within part of the basement rather than a traditional recreation area, allowing both interior and end units to accommodate up to five bedrooms, and creating added flexibility for larger households at a lower entry price.
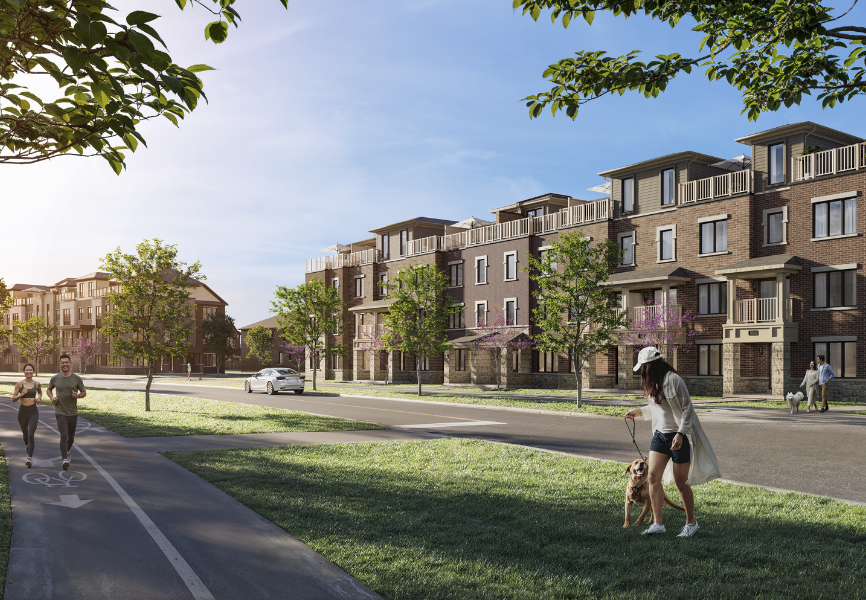
Elsewhere, Union Village in Markham features layouts that include ground and basement guest suites, in-law accommodations, and elevator upgrades that assist residents who plan to remain in their homes longer. Similarly, Park & Main includes interior three-bedroom back-to-back townhomes, along with optional additional bedrooms and elevator configurations within traditional town layouts.
Looking ahead, our expansion into Texas in the southern Dallas–Fort Worth Metroplex will bring a new master-planned neighbourhood featuring a broad mix of housing types, including multi-family residences, detached houses, villas, cottages, townhomes, and apartments. With planned amenities, green space, and civic areas, this exciting new community is designed to appeal to young professionals, growing families, and adults aged 55 and better looking to maintain an active lifestyle.
Flexible Living Solutions: Meeting Modern Needs With Dual Key Collection and ADU-Inspired Design
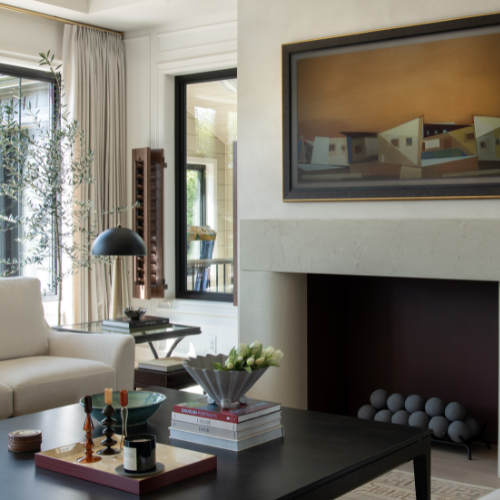
As buyer needs evolve, Minto continues to design homes that prioritize multigenerational living and long-term flexibility. One of the most significant innovations in Ottawa is the introduction of Dual Key Homes, which incorporates a fully integrated secondary suite that reflects the growing interest in additional dwelling units (ADUs). These spaces offer privacy, independence, and meaningful value for homeowners who want adaptable living options that evolve with them over time.
Looking ahead, our expansion into Texas in the southern Dallas–Fort Worth Metroplex will bring a new master-planned neighbourhood featuring a broad mix of housing types, including multi-family residences, detached houses, villas, cottages, townhomes, and apartments. With planned amenities, green space, and civic areas, this exciting new community is designed to appeal to young professionals, growing families, and adults aged 55 and better looking to maintain an active lifestyle.
Flexible Living Solutions: Meeting Modern Needs With Dual Key Collection and ADU-Inspired Design
As buyer needs evolve, Minto continues to design homes that prioritize multigenerational living and long-term flexibility. One of the most significant innovations in Ottawa is the introduction of Dual Key Homes, which incorporates a fully integrated secondary suite that reflects the growing interest in additional dwelling units (ADUs). These spaces offer privacy, independence, and meaningful value for homeowners who want adaptable living options that evolve with them over time.
Each suite includes its own entrance, kitchen, bathroom, and living area, giving families the ability to support aging parents, offer adult children an affordable path to independence, or generate rental income while remaining connected within one home. These homes are available within our Ottawa community of Mahogany and represent a future-ready approach to flexible living.
From urban condos to flexible multigenerational layouts, Minto remains committed to building innovative homes for individuals, couples, and families at every stage of life. Learn more.