Burnaby | Avalon | Avenue Townhomes - Avalon West
915 Dignity Place

Floorplans
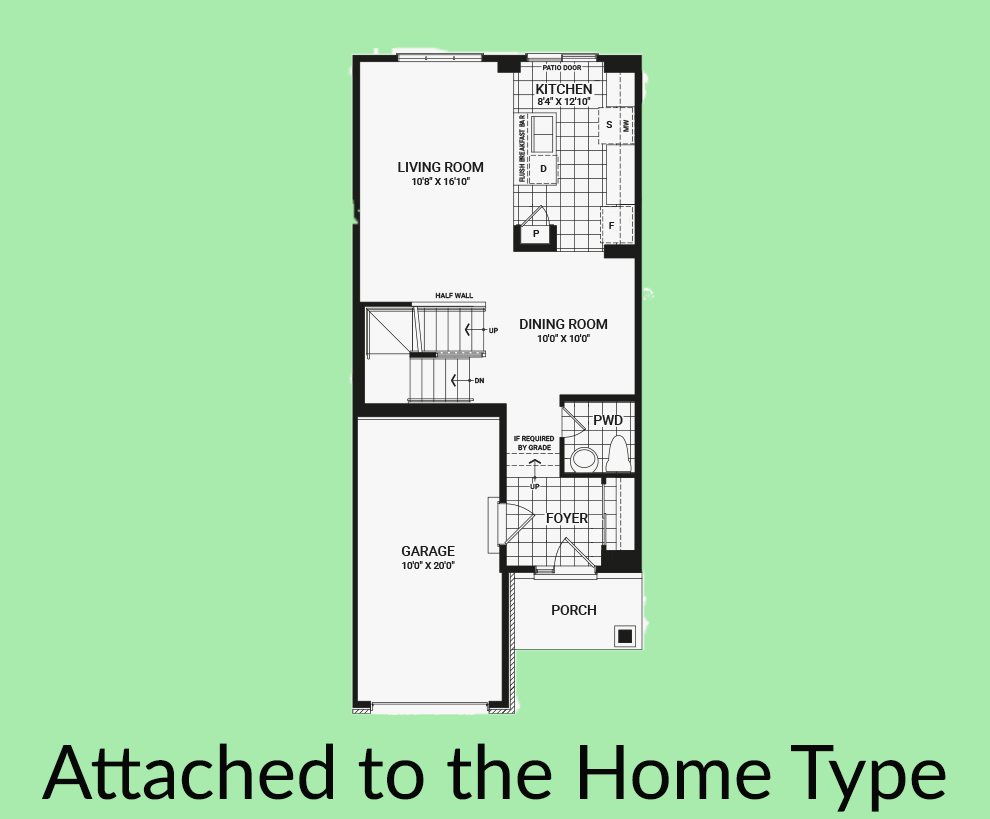
Some more details on the Burnaby
- 6 Appliances
- 9' Ceiling on the Second Floor
- Smooth Ceilings Throughout
- Quartz Countertop in the Kitchen and Main Bath
- Minto Smarter Home Starter Package
- Potlights in the Living Room and Kitchen
- Designer Upgraded Two Tone Kitchen Cabinets, with Upgraded Cabinet Hardware
- Designer Upgraded Kitchen Backsplash
- Designer Upgraded Floor Tile in the Main Bath
Renderings are artist's concept only. Plans, dimensions, material availability and specifications are subject to change without notice. Features displayed may include upgrade options. E. & O.E. March 2023.
Disclaimer
The information contained and displayed on this website is solely for the estimation of approximate mortgage terms. It may not necessarily reflect the actual amounts, and terms of a mortgage. Always use a mortgage broker or lender to determine and obtain the specific payment amount eligibility. Minto and its affiliated companies assume no liability for the accuracy of the information displayed on this page. To qualify for a mortgage loan at a bank, you will need to pass a “stress test”. You will need to prove you can afford payments at a qualifying interest rate which is typically higher than the actual rate in your mortgage contract.
Disclaimer
The information contained and displayed on this website is solely for the estimation of approximate mortgage terms. It may not necessarily reflect the actual amounts, and terms of a mortgage. Always use a mortgage broker or lender to determine and obtain the specific payment amount eligibility. Minto and its affiliated companies assume no liability for the accuracy of the information displayed on this page. To qualify for a mortgage loan at a bank, you will need to pass a “stress test”. You will need to prove you can afford payments at a qualifying interest rate which is typically higher than the actual rate in your mortgage contract.
Townhomes for Sale in Orléans, Ottawa
The Burnaby was designed so you can have it all. The First Floor features a spacious Laundry Room and an inviting Foyer. The Second Level includes a kitchen overlooking the Living/Dining area, but also a Den, perfect for working from home, or a quiet study area. The Third Level features 2 bedrooms, with the Primary Bedroom featuring a walk-in closet. The Burnaby is the perfect place to work and play. All Avenue Townhomes feature a single car garage, 9' Ceilings on the Second Floor, and an exterior balcony on the Second Floor to provide you with a beautiful view of your new community. Make the Burnaby your new home in Avalon West, Orléans.
- 6 Appliances
- Quartz Countertop in Kitchen
- Minto Smarter Home Starter Package
Details
- 3 Bedrooms
- 3 Full Bathrooms
- 3 Half Bathrooms
- Den
- Balcony
Similar Move In Ready Homes

Tenth Line Rd & Décoeur Dr
Avalon Sales Centre
2370 Tenth Line Rd
(across from Southfield Way)
Orléans, ON K4A 3W4
Hours of Operation
Monday to Thursday: 12pm-8pm
Friday: 12pm-6pm
Weekends & Holidays: 11am-6pm
Click here to tour our Model Homes virtually.


TEST ALL PLANS, PRICING SUBJECT TO CHANGE WIHTOUT NOTICE, ETC> TEST