
Move-In-Soon Homes in Orléans - Avalon
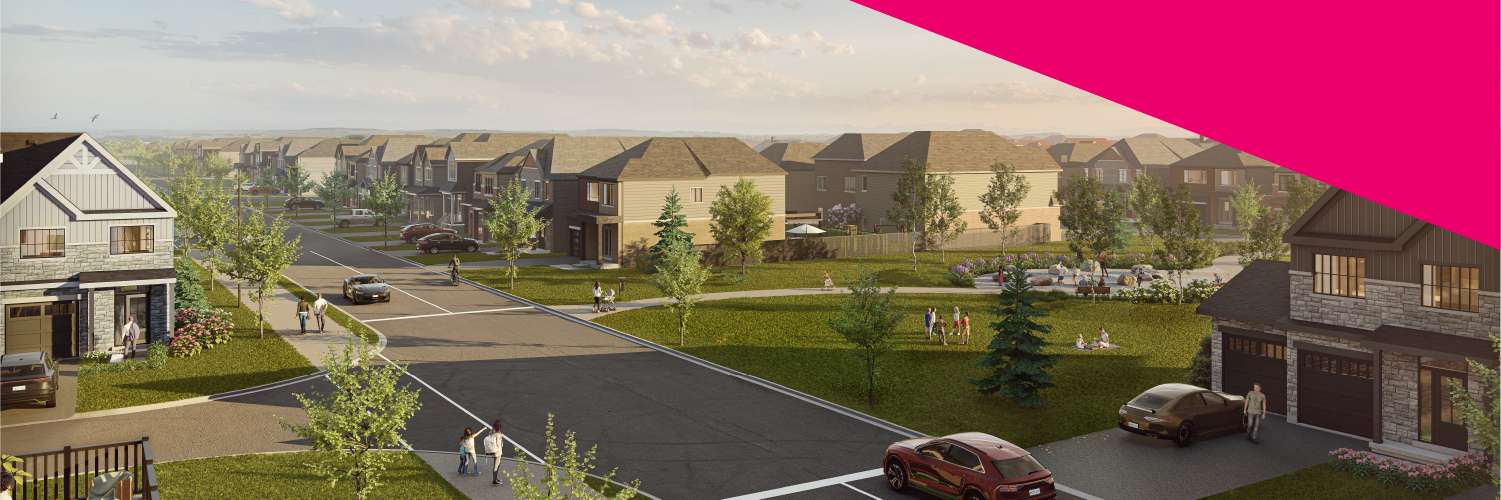
Don't want to wait for your next dream home? Explore our selection of Move-In-Ready and Quick Occupancy homes in Orléans.
Avenue Townhomes
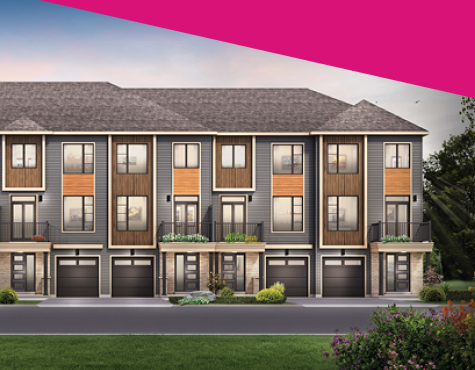
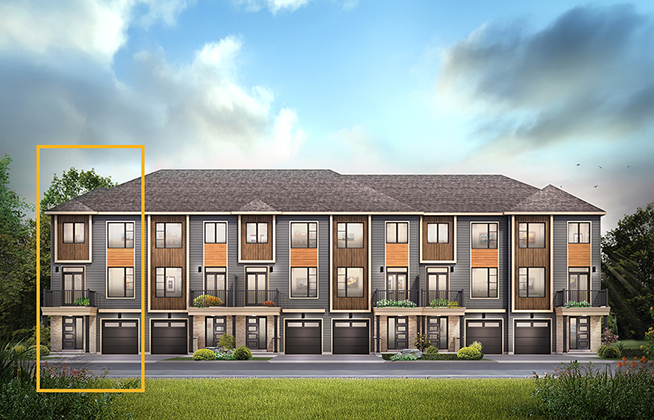
Avenue Townhomes are built with space for your family in mind, giving you more square footage than ever before. Discover larger windows for more natural light, 6 appliances, quartz countertops, additional storage space, and more in these Move-In-Soon Townhomes. Explore the individual homes below.
Eligible First-Time Homebuyers can save thousands with government rebates.
Avenue Townhomes
Eligible First-Time Homebuyers can save thousands with government rebates.
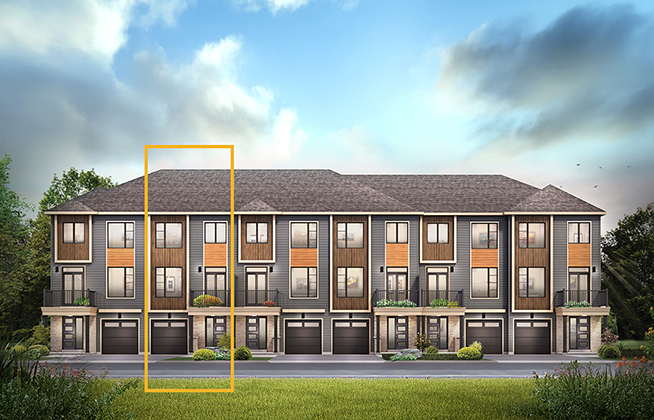
 1,515 sq. ft.
 2 Bedrooms
 1+ Bathrooms
1,515 sq. ft.
2 Bedrooms
1+ Bathrooms

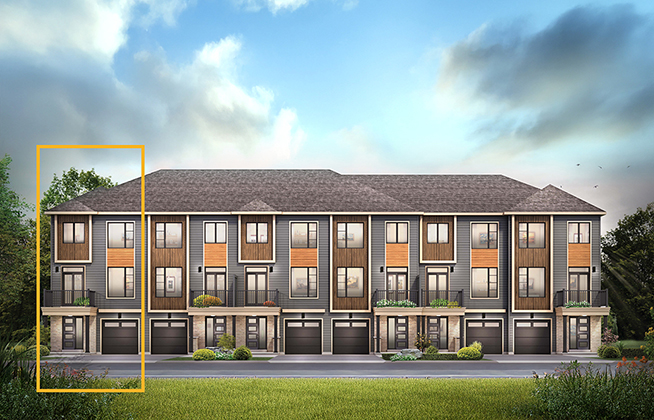

Tenth Line Rd & Décoeur Dr, Orléans
Avalon Sales Centre
2390 Tenth Line Rd
(across from Southfield Way)
Orléans, ON K4A 3W4
Hours of Operation
Monday to Wednesday: 12pm-8pm
Thursday – Friday: Closed
Weekends & Holidays: 11am-6pm
Click here to tour our Model Homes virtually.


All plans, dimensions and specifications are subject to change without notice. Actual usable floor space may vary from the stated floor area. Column locations, window locations and size may vary and are subject to change without notice. Renderings are artist’s concept and will change if required by site conditions. Plans, specifications and materials are subject to availability, substitution, modification without notice at sole discretion of Minto Communities Inc. E. & O.E. May 2025.
To view this community's Home Construction Regulation Authority (HCRA) license, click here.