

New Homes in Barrhaven, Ottawa - Riversbend at Harmony
Riversbend at Harmony: Brand new home designs now on sale
A new Phase of Riversbend at Harmony is now on sale with stunning Single Family Homes & Executive Townhomes. Explore new designs with more space for multi-generational living, and working from home.
Beginning April 1, 2026, new government-funded rebates can save eligible homebuyers thousands on their new home.
Eligible homebuyers benefit from:
- No HST on new homes up to $1M*
- Homes valued up to $1.5M have potential savings of up to $130,000 with proposed rebates*
- Reduced HST on homes between $1.5M-1.85M*
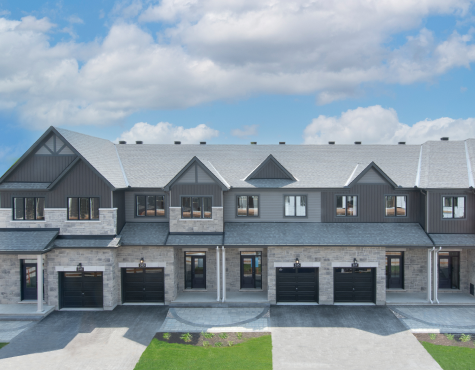
Don't miss out on new Single Family Homes & Executive Townhomes now on sale in Riversbend at Harmony, Barrhaven. Brand new homes are now available in the newest phase of Riversbend at Harmony in Barrhaven, which feature brand new Single Family Home designs, and our popular Executive Townhomes.
.jpg "Single Family Homes in Riversbend at Harmony")
Come tour our newly opened Executive Townhome model homes in Kanata, now available for viewing at 380 Huntmar Drive. Explore six stunning designs—Eagleridge, Cohen, Ashbury, Wynwood, Montgomery, and Simcoe—each crafted with modern elegance and thoughtful detail. Whether you're seeking spacious comfort or contemporary style, there's a model to match your lifestyle. Visit us today and discover your future home!
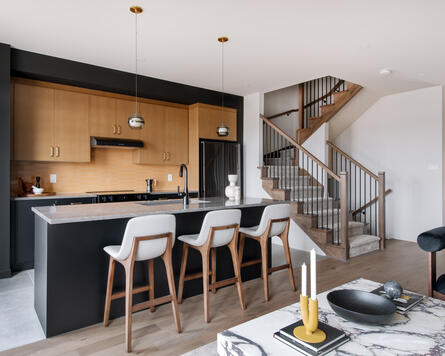
Riversbend at Harmony Floorplans

Single Family Homes
Brand new Single Family Home designs for sale in Barrhaven, Ottawa.
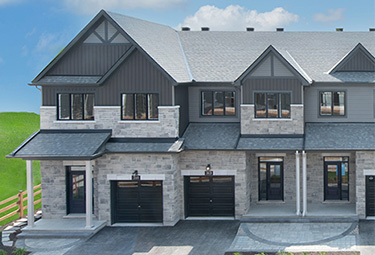
Townhomes
Brand new Executive Townhome designs and Avenue Townhomes for sale in Barrhaven, Ottawa.
Riversbend at Harmony Site Plan

Site Plan
Explore your future community, and discover everything that is nearby Riversbend at Harmony, ideally located in Barrhaven.
Explore Riversbend at Harmony

Gallery
Explore the Riversbend at Harmony gallery to view our new upcoming community in Barrhaven, featuring brand new Executive Townhomes and low-maintenance Avenue Townhomes.

Neighbourhood
Explore the surrounding nature, discover the many restaurants and shops on nearby Strandherd Drive and Greenbank Road, or both! Learn more about what's nearby Riversbend at Harmony.

Amenities
Never miss a beat in Riversbend at Harmony, where life's pleasures are never far. Discover what's nearby Riversbend at Harmony. View the amenity map today.
Riversbend at Harmony: Everything you need, around the bend

Welcome home to Riversbend at Harmony, a scenic community of exceptional new Executive and Avenue Townhomes. A pocket of nature nestled in the city. Surrounded by both nature and amenities, this new community is perfect for families of all sizes.

4005 Strandherd Dr, Barrhaven
Hours of Operation
Monday to Thursday: 12pm-8pm
Friday: 12pm-6pm
Weekends & Holidays: 11am-6pm
Model Homes close 30 minutes prior to Sales Centre.
Click here to tour our Model Homes virtually.


All plans, dimensions and specifications are subject to change without notice. Actual usable floor space may vary from the stated floor area. Column locations, window locations and size may vary and are subject to change without notice. Renderings are artist’s concept and will change if required by site conditions. Plans, specifications and materials are subject to availability, substitution, modification without notice at sole discretion of Minto Communities Inc. E. & O.E. May 2025.
To view this community's Home Construction Regulation Authority (HCRA) license, click here.