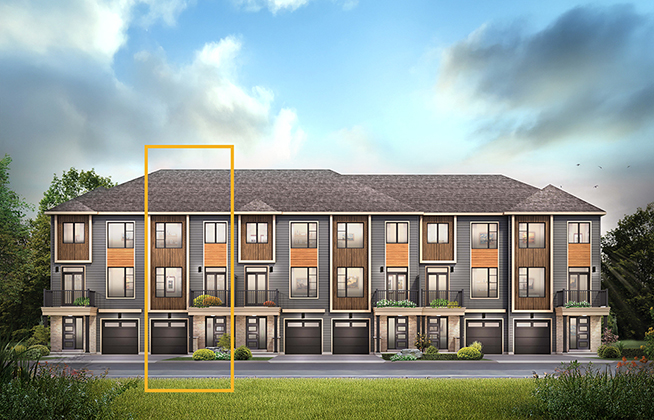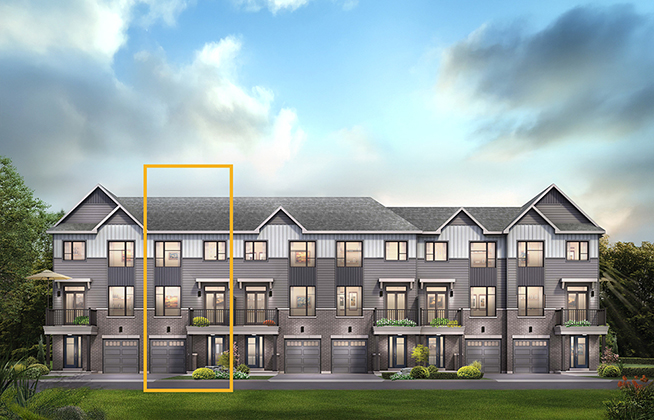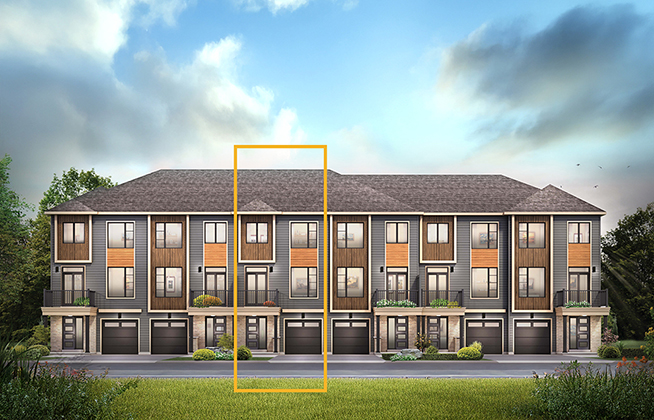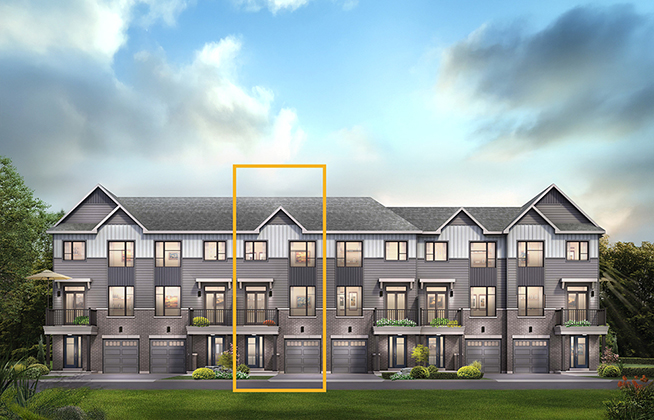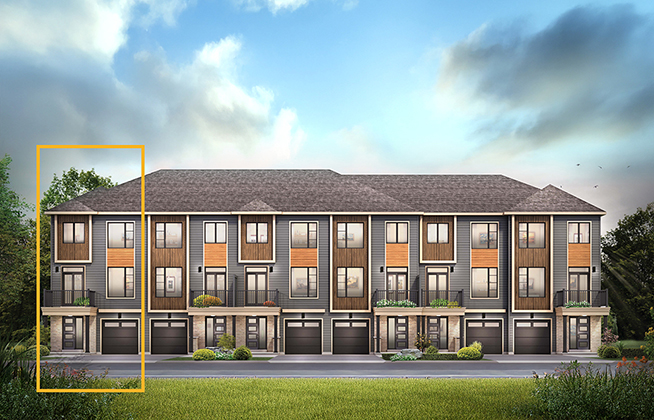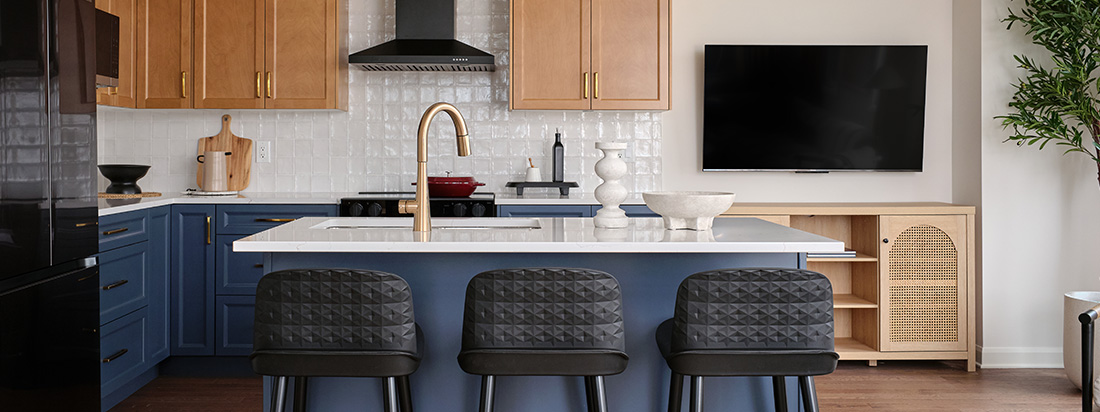
Photo of an Executive Townhome by Minto Communities

Move-in-Soon Homes at Harmony & Riversbend

Juneberry

Ready to move in? Make the move to Harmony, Barrhaven, sooner than you think by exploring our collection of quick occupancy homes now on sale. 

Sign up today

Availability

Included Home Features
These are the features that come standard with a home’s base plan depending on the exterior elevation.
Garage

Single Family Home Lot Size

Bedrooms

Bathrooms

Garage Spots

Ownership Type

Executive Townhomes

SOLD

Cohen, Lot#44C

Move in Date: April 2027

Located in: Harmony, Barrhaven

Price: $620,900

1,871 sq. ft.
3 Bedrooms
2+ Bathrooms  

1,871 square foot home, including 420 square foot Finished Basement area

Cohen, Lot#38D

Move in Date: May 2027

Located in: Harmony, Barrhaven

Price: $620,900 + Bonus

1,900 sq. ft.
3 Bedrooms
2+ Bathrooms  

1,900 square foot home, including 456 square foot Finished Basement area

Ashbury, Lot#44B

Move in Date: April 2027

Located in: Harmony, Barrhaven

Price: $607,900

1,871 sq. ft.
3 Bedrooms
2+ Bathrooms  

1,871 square foot home, including 420 square foot Finished Basement area

Includes Look-Out Basement

Ashbury, Lot#36E

Move in Date: April 2027

Located in: Harmony, Barrhaven

Price: $612,900

1,871 sq. ft.
3 Bedrooms
2+ Bathrooms  

1,871 square foot home, including 420 square foot Finished Basement area

Ashbury, Lot#38C

Move in Date: May 2027

Located in: Harmony, Barrhaven

Price: $607,900 + Bonus

1,871 sq. ft.
3 Bedrooms
2+ Bathrooms  

1,871 square foot home, including 420 square foot Finished Basement area

Includes Look-Out Basement

Gladwell, Lot#36D

Move in Date: April 2027

Located in: Harmony, Barrhaven

Price: $624,900

1,907 sq. ft.
3 Bedrooms
2+ Bathrooms  

1,907 square foot home, including 420 square foot Finished Basement area

Gladwell, Lot#37E

Move in Date: March 2027

Located in: Harmony, Barrhaven

Price: $634,900

1,907 sq. ft.
3 Bedrooms
2+ Bathrooms  

1,907 square foot home, including 420 square foot Finished Basement area

Includes Look-Out Basement

Gladwell, Lot#35C

Move in Date: March 2027

Located in: Harmony, Barrhaven

Price: $624,900

1,907 sq. ft.
3 Bedrooms
2+ Bathrooms  

1,907 square foot home, including 420 square foot Finished Basement area

Lawrence, Lot#34B

Move in Date: April 2027

Located in: Harmony, Barrhaven

Price: $637,900

1,955 sq. ft.
4 Bedrooms
2+ Bathrooms  

1,955 square foot home, including 420 square foot Finished Basement area

Includes Look-Out Basement

Rockcliffe - 4 Bed, Lot#36A

Move in Date: April 2027

Located in: Harmony, Barrhaven

Price: $690,900

2,200 sq. ft.
4 Bedrooms
2+ Bathrooms  

2,200 square foot home, including 526 square foot Finished Basement area

Rockcliffe - 4 Bed, Lot#34A

Move in Date: April 2027

Located in: Harmony, Barrhaven

Price: $685,900

2,200 sq. ft.
4 Bedrooms
2+ Bathrooms  

2,200 square foot home, including 526 square foot Finished Basement area

Includes Look-Out Basement

Rockcliffe - 4 Bed, Lot#35A

Move in Date: March 2027

Located in: Harmony, Barrhaven

Price: $690,900

2,200 sq. ft.
4 Bedrooms
2+ Bathrooms  

2,200 square foot home, including 526 square foot Finished Basement area

Simcoe - 3 Bed, Lot#31A

Move in Date: January 2027

Located in: Harmony, Barrhaven

Price: $682,900

2,200 sq. ft.
3 Bedrooms
2+ Bathrooms  

2,200 square foot home, including 526 square foot Finished Basement area

Simcoe - 3 Bed, Lot#32F

Move in Date: December 2026

Located in: Harmony, Barrhaven

Price: $685,900

2,200 sq. ft.
3 Bedrooms
2+ Bathrooms  

2,200 square foot home, including 526 square foot Finished Basement area

SOLD

Simcoe - 3 Bed, Lot#32A

Move in Date: December 2026

Located in: Harmony, Barrhaven

Price: $685,900

2,200 sq. ft.
3 Bedrooms
2+ Bathrooms  
2,200 square foot home, including 526 square foot Finished Basement area

Avenue Townhomes

Alder, Lot#25J

Move in Date: March 2027

Located in: Harmony, Barrhaven

Price: $476,900

1,338 sq. ft.
2 Bedrooms
1+ Bathrooms  

Burnaby, Lot#42C

Move in Date: August 2027

Located in: Harmony, Barrhaven

Price: $489,900 + Bonus

1,515 sq. ft.
2 Bedrooms
1+ Bathrooms  

Burnaby, Lot#25E

Move in Date: February 2027

Located in: Harmony, Barrhaven

Price: $490,900

1,515 sq. ft.
2 Bedrooms
1+ Bathrooms  

Burnaby, Lot#41C

Move in Date: March 2027

Located in: Harmony, Barrhaven

Price: $490,900

1,515 sq. ft.
2 Bedrooms
1+ Bathrooms  

Cambridge, Lot#42I

Move in Date: August 2027

Located in: Harmony, Barrhaven

Price: $491,900 + Bonus

1,519 sq. ft.
2 Bedrooms
1+ Bathrooms  

Cambridge, Lot#42G

Move in Date: August 2027

Located in: Harmony, Barrhaven

Price: $494,900 + Bonus

1,519 sq. ft.
2 Bedrooms
1+ Bathrooms  

Cambridge, Lot#42D

Move in Date: August 2027

Located in: Harmony, Barrhaven

Price: $506,900 + Bonus

1,519 sq. ft.
2 Bedrooms
2+ Bathrooms  
Cambridge, Lot#41I

Move in Date: March 2027

Located in: Harmony, Barrhaven

Price: $495,900

1,519 sq. ft.
2 Bedrooms
1+ Bathrooms  

Cambridge End, Lot#42J

Move in Date: August 2027

Located in: Harmony, Barrhaven

Price: $512,900 + Bonus

1,535 sq. ft.
2 Bedrooms
1+ Bathrooms  

SOLD

Cambridge End, Lot#25A

Move in Date: February 2027

Located in: Harmony, Barrhaven

Price: $522,900

1,535 sq. ft.
2 Bedrooms
2+ Bathrooms  
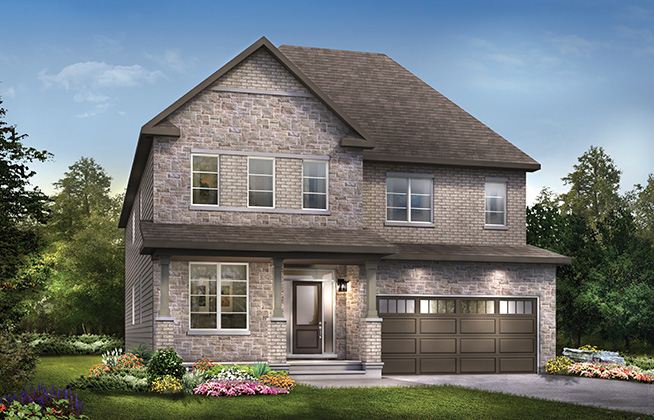
Dawson End, Lot#42F

Move in Date: August 2027

Located in: Harmony, Barrhaven

Price: $513,900 + Bonus

1,530 sq. ft.
3 Bedrooms
1+ Bathrooms  

Dawson End, Lot#42E

Move in Date: August 2027

Located in: Harmony, Barrhaven

Price: $513,900 + Bonus

1,530 sq. ft.
3 Bedrooms
1+ Bathrooms  

Dawson End, Lot#42A

Move in Date: August 2027

Located in: Harmony, Barrhaven

Price: $515,900 + Bonus

1,530 sq. ft.
3 Bedrooms
1+ Bathrooms  

43' Single Family Homes

Mackenzie, Lot#89

Move in Date: August 2027

Located in: Harmony, Barrhaven

Price: $1,154,900 + Bonus

3,818 sq. ft.
4 Bedrooms
3+ Bathrooms  

3,818 square foot home, including 804 square foot Finished Basement area

Community Logo

4005 Strandherd Dr, Barrhaven

Hours of Operation

Monday to Thursday: 12pm-8pm
Friday: 12pm-6pm
Weekends & Holidays: 11am-6pm

Model Homes close 30 minutes prior to Sales Centre.

Click here to tour our Model Homes virtually.

All plans, dimensions and specifications are subject to change without notice. Actual usable floor space may vary from the stated floor area. Column locations, window locations and size may vary and are subject to change without notice. Renderings are artist’s concept and will change if required by site conditions. Plans, specifications and materials are subject to availability, substitution, modification without notice at sole discretion of Minto Communities Inc. E. & O.E. May 2025.

To view this community's Home Construction Regulation Authority (HCRA) license, click here.