The Jefferson Corner: Designed for Growing Families
With a large front porch and windows wrapping three sides of the home for more natural light, the 30’ Jefferson Corner is a Single Family Home built to help you live better. Immediately as you enter off the porch, you’ll be greeted with a large foyer – complete with ceramic tile.

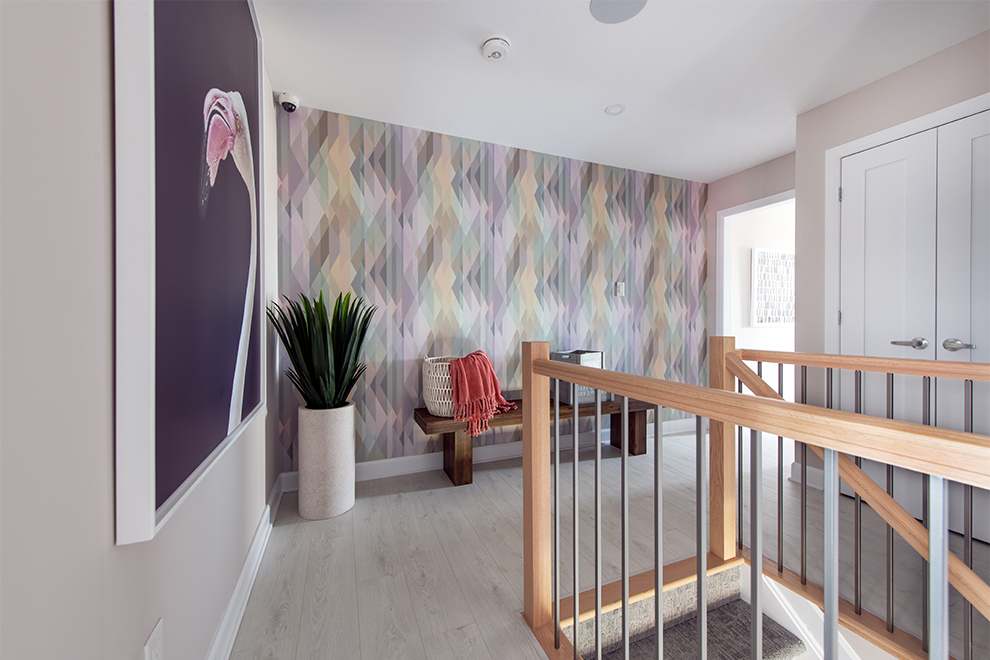
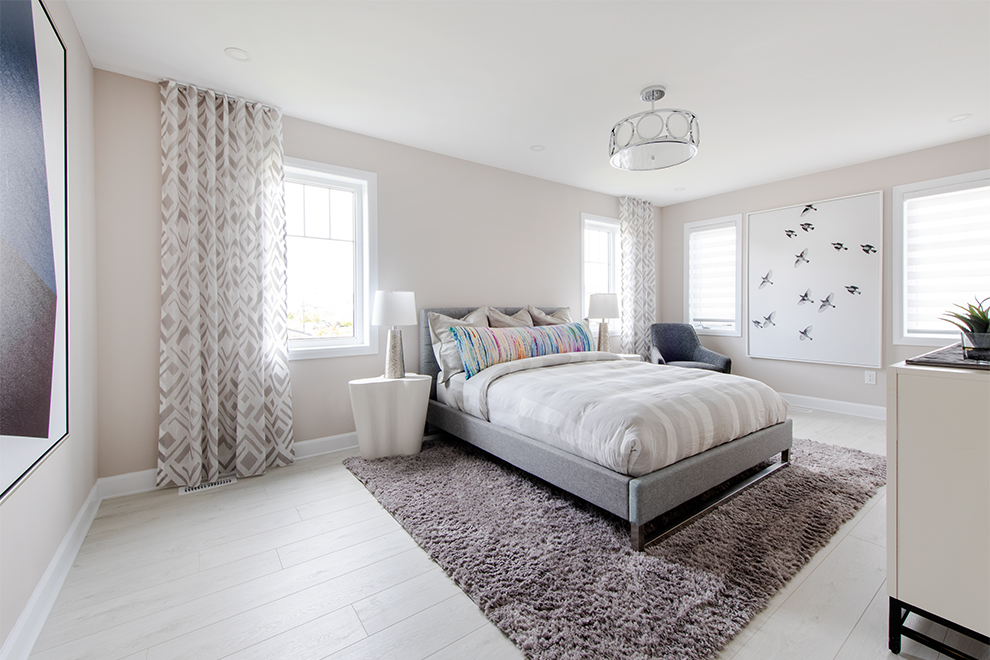
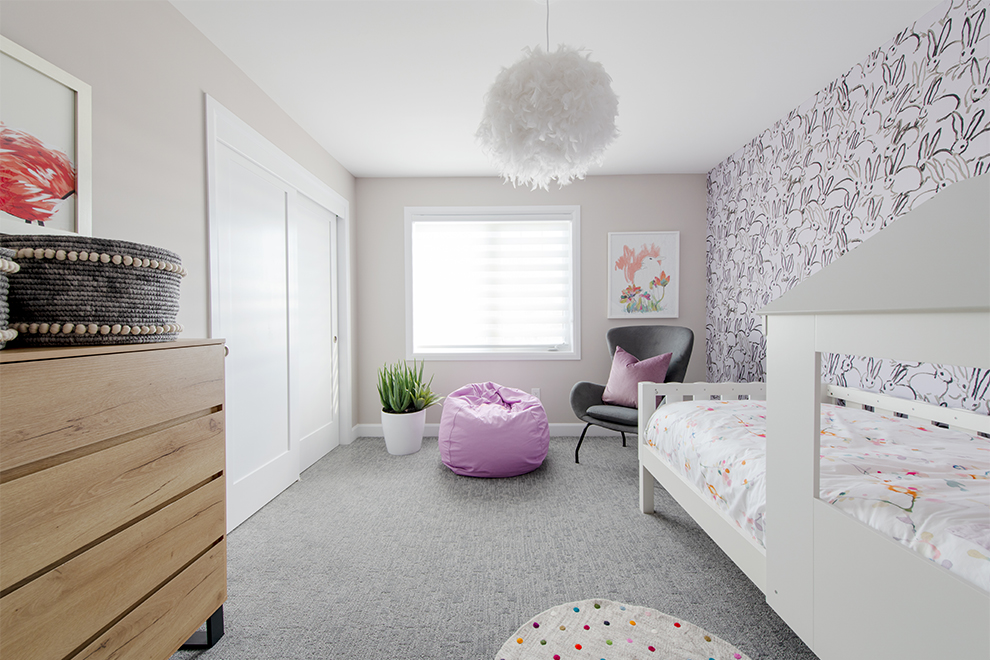
This model home is full of clean lines, pops of colour, and interesting furniture all chosen by KISS Design Group. The design aesthetic is light and bright, using colour to make the home stand out among the rest.
“I think our use of color is always something that sets us apart [...] and I think these homes reflect that,” says Tracey Woodman, senior designer with KISS Design Group. “We’re going to definitely shake things up with colour.”

Main Floor
As you walk through the main floor of the Jefferson Corner Model Home you’ll notice the whitewash luxury vinyl floating flooring which carries from the dining room off the foyer all the way through the separate great room. The easy flow from room to room highlights the open space, which includes 9’ smooth ceilings on the main floor.

The kitchen is designed with white and grey elements, and while that may seem like a stark contrast from the colour throughout the rest of the Jefferson, there is a reason KISS Design Group chooses to do things this way.

"The kitchens are beautiful with layers of relatively neutral colors,” Donna Correy, lead designer at KISS Design Group, says of Minto’s Model Homes. “What makes them exciting is the hardware that goes on the doors. In some cases, they might have this beautiful champagne hardware that's going on this soft grey oak cabinet door – the kind of thing that we know will remain popular for years.”
The Jefferson’s kitchen features modern two-toned flat-panel cabinets. The lower cabinets are painted charcoal grey while the uppers are high gloss white, accentuating the white-and-grey design theme throughout the home. The flat panel doors are adorned with brushed nickel handles, which can be swapped out as trends change.
Second Floor
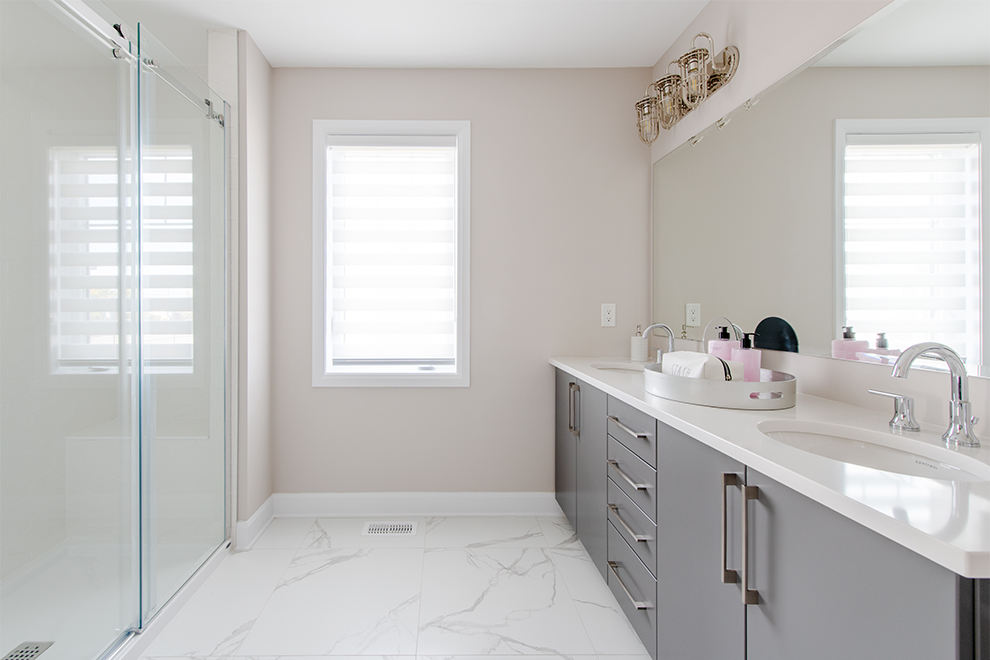
Moving up the staircase, the second floor of the Jefferson Corner features three bedrooms, as well as the laundry room, main bathroom and ensuite bathroom with optional double sinks. There is also a Flex Plan option that can add an additional bedroom to the second floor, making the Jefferson a 4-bedroom home. At the back of the home, the spacious primary bedroom boasts a luxurious walk-in closet and ensuite where you can unwind after a long day.
Basement
This single family home features a 3-piece rough-in bathroom in the basement, as well as an available Flex Plan option to finish the basement with a rec room, giving your family more space to live, play and spend time together.

Exterior
While the inside of the home is clearly stunning, the outside of the Jefferson Corner Model Home is also visually appealing. This model is Elevation B of the Jefferson Corner, allowing for a brick exterior mixed with vinyl features for low maintenance.
Personalized Features
KISS Design Group designed the Jefferson Corner with young, growing families in mind who are ready to make the leap from a Townhome to a Single Family Home. With the help of your Design Centre Consultant, you can pick features and finishes to make the home suit your family’s lifestyle.

Where to Find the Jefferson
You can tour the Jefferson Corner Model Home at Avalon in Orléans.
You can tour the Jefferson Corner Model Home at Avalon in Orléans.
- Avalon - Orléans
- Brookline - Kanata
- Abbott's Run - Stittsville / Kanata
- Weavers Way - Almonte
Finishes, flex plans, and décor described are unique to this Model Home and may include features that are additional investments through the Minto Design Centre. Availability is subject to change without notice.
Sign up to stay informed about new Model Homes, community releases, and the latest news from Minto Communities Ottawa.
You may also be interested in...
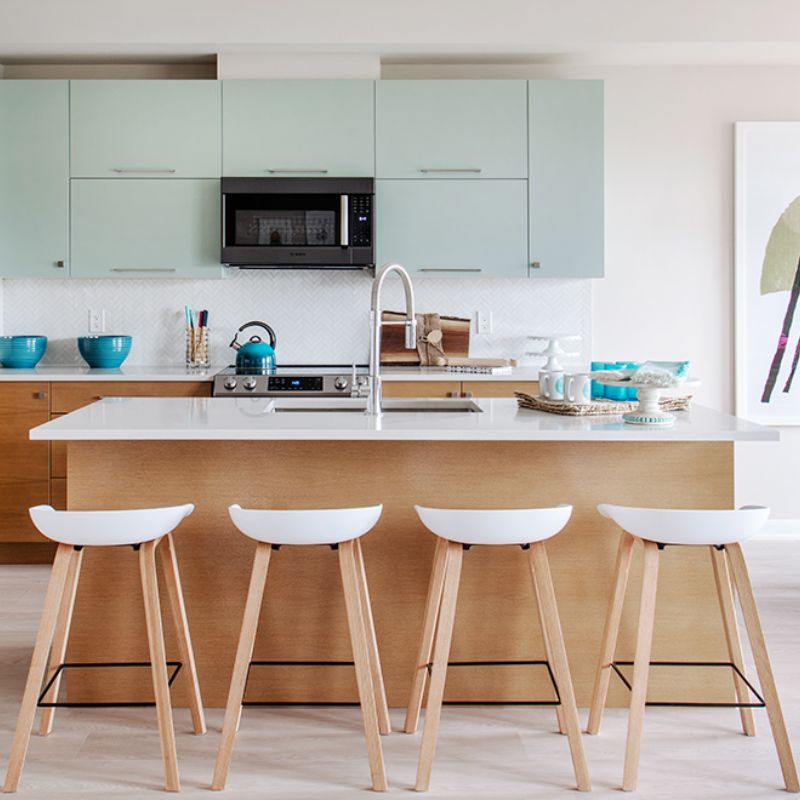
Discover the Stanley - An open concept two floor energy-efficient home with plenty of natural light designed with busy children in mind....
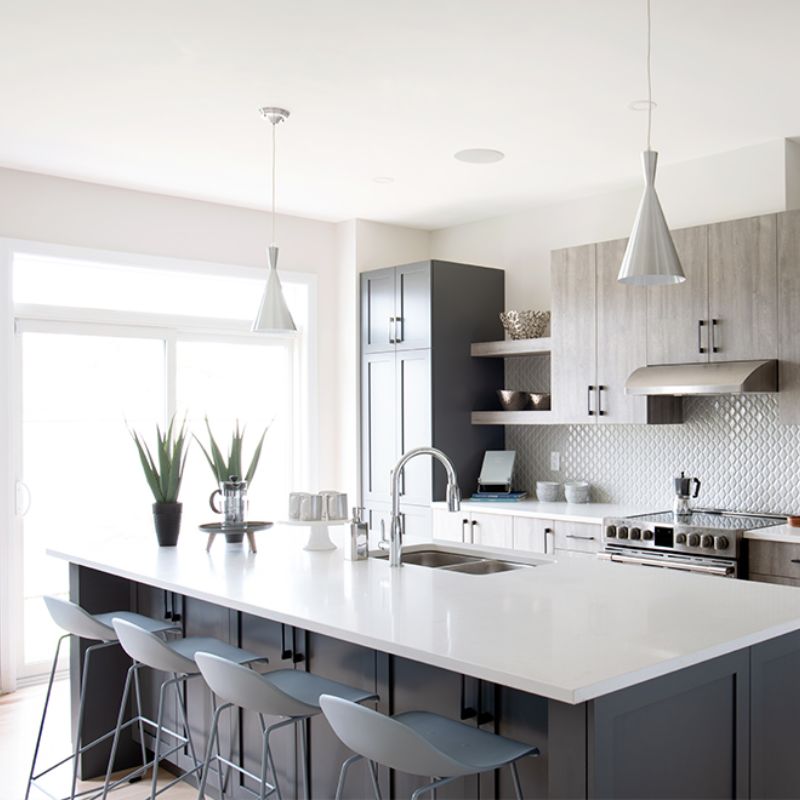
From the moment you step inside the Clairmont, it feels like home. This single family home features a large foyer with plenty of space for...

The Mackenzie Model Home is a home of wonderful contrasts, where open, flowing layout meets intimate warm spaces. It’s a marvel of contemporary design, blending...
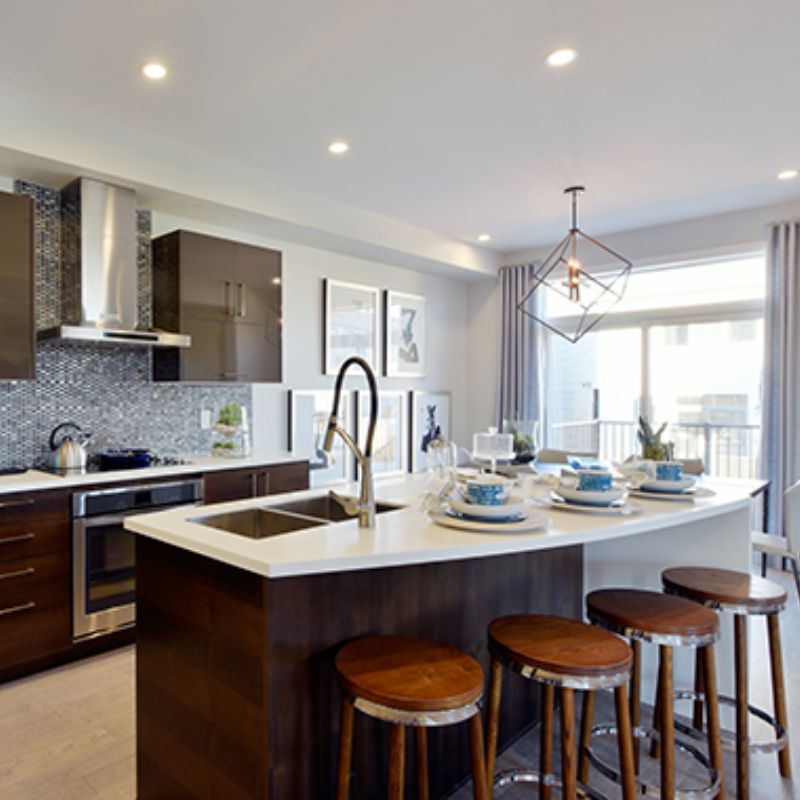
Main Floor Step off the expansive, wrap-around porch and into the light-filled foyer. The Talbot Model Home is one of Minto’s exclusive...