Styled in Sterling: behind the design of the 2025 Minto Dream Home
The 2025 Minto Dream Home for CHEO has been a symbol of what home means for 25 years. Comfort. Safety. Hope. It's the bright future we all dream of-the future children at CHEO deserve.
The 25th home, the Sterling, lives up to that name. And it's the "silver edition" anniversary home. It marks the 25-year partnership between Minto and the CHEO foundation. It represents a legacy of support for the Dream of a Lifetime Lottery and stands as the most lavish grand prize.
From the floorplan to the first thing you see
Light neutral tones of stone, brick and siding accented by black-framed windows add definition.
- The team opted for a minimized front porch to allow more sunlight in through the large front windows.
- A decorative rain chain guides rainwater into planter beds In lieu of a traditional downspout

You’ll find a great outdoor living area, featuring a timber-frame gazebo with a barbeque station and cozy lounge overlooking the water. The landscaping and exterior amenities make the home “ready to go for entertaining,” as CHEO Foundation President Steve Read puts it. Whether it’s summer cookouts under the pergola or peaceful autumn evenings by the fire, The Sterling’s outdoor spaces are as inviting as its interior.
.png)
From interior design to standout spaces
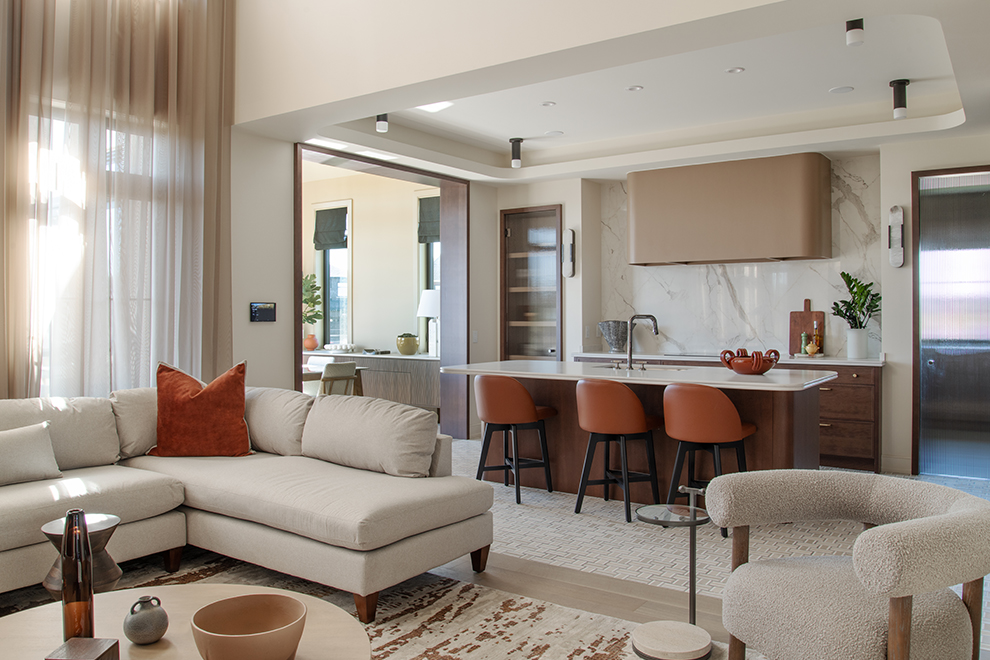
The kitchen and dining area continue the theme. A double bullnose island, curved cabinetry, and mosaic tile flooring nod to Art Deco artistry. The vaulted dining room is surrounded by windows on three sides and offers light-filled views of the backyard and pondThe kitchen and dining area continue the theme. A double bullnose island, curved cabinetry, and mosaic tile flooring nod to Art Deco artistry. The vaulted dining room is surrounded by windows on three sides and offers light-filled views of the backyard and pond
The Sterling is welcoming to all ages and abilities, complete with a wheelchair lift and a primary bedroom on the first floor.
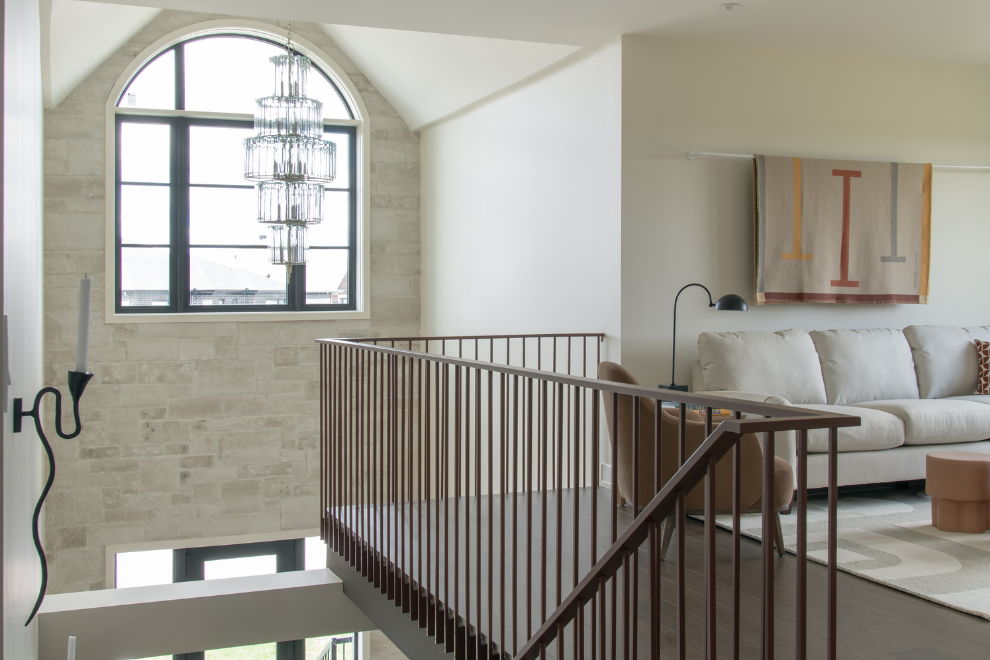
Adding to its allure, the main-floor primary suite blends accessibility and indulgence. Large windows overlook the pond, while the custom vanity places mirrors against the window so natural light still floods the space.Then there’s the lower level: a speakeasy-inspired retreat complete with cocktail bar, lounge, theatre room and home gym. It’s an imaginative space that invites both relaxation and recreation, tying together the home’s celebration of comfort, style and community.
The Sterling in Mahogany: it's more than a home
The Sterling is set within Mahogany, Manotick, one of Ottawa’s most sought-after communities. It’s home to winding trails, established parks and a picturesque pond, with the charm of historic Manotick Village just steps away. Cafés, boutiques and riverside views add to the community’s unique balance of serenity and vibrancy.
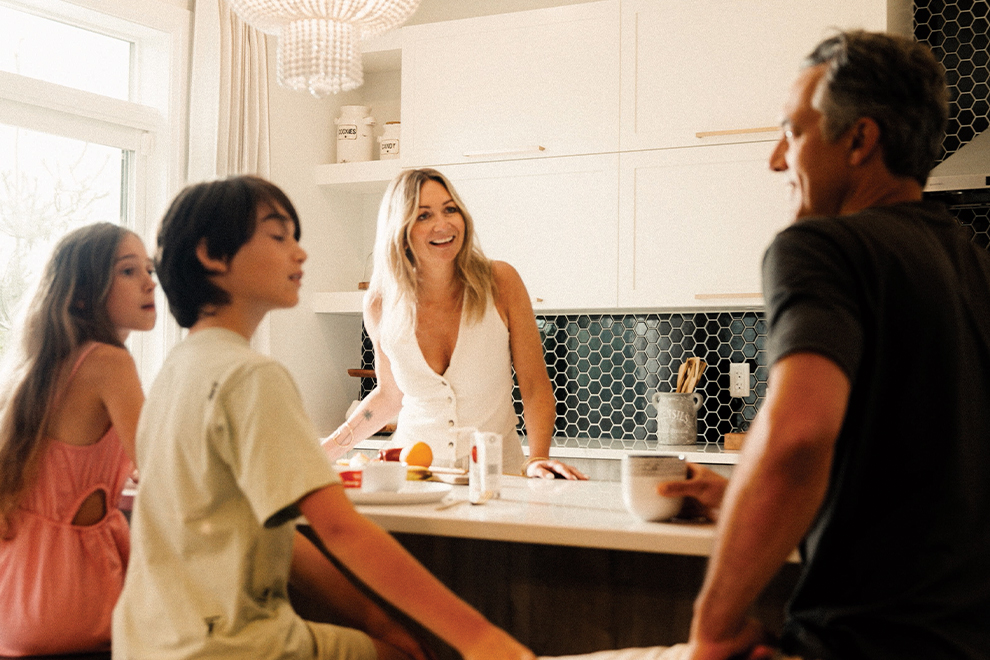
Creativity, collaboration, and compassion guided Karen van der Velden and Tanner Vine when designing the Sterling. Both have a deep connection to what the home represents. That it’s not about award-winning design. It's about honouring a 25-year partnership and supporting the selfless work done by CHEO.
Together—Minto, CHEO, Tanner Vine and countless partners—have created something more than a grand prize. We’ve built a legacy of hope, a space that reflects generosity and the dream of brighter futures for CHEO families.
You may also be interested in...

Get the lowdown on high savings. From heating and cooling to sustainable living. Here’s how the 2025 Minto Dream Home for CHEO reduces its environmental...
The 2025 Minto Dream Home for CHEO is named the Sterling because it marks the 25-year partnership between Minto and the Children’s Hospital of Eastern...