Designed to belong: behind the 2026 Minto Dream Home
Every year, the Minto Dream Home for CHEO is an opportunity to imagine what a home can be—not just how it looks, but how it can support the people who live there.
For 2026, that vision comes to life in The Beaumont, located in Minto’s Brookline community in Kanata. Designed with a sense of history, connection and longevity, this year’s Minto Dream Home brings together Ottawa-inspired architecture, contemporary interiors and thoughtful features that support comfort, wellness and changing needs.
Minto’s Product Development team and Tanner Vine Interiors once again collaborated to create the home, approaching it from two complementary perspectives. From the outside in, the goal was to create a home that feels established and enduring, while still reflecting how families live today.
Inspired by Ottawa, designed for today
There’s something familiar about The Beaumont from the moment you see it.
Rather than following a passing architectural trend, Minto’s Product Development team looked to Ottawa itself for inspiration. The idea was to create a home that feels as though it has always been part of the city—as if the neighbourhood simply grew around it.
That matters in everyday life. Better control of the envelope can help reduce drafts, keep temperatures more even and improve energy performance, while also helping limit outside noise and the movement of moisture into areas where it can cause problems over time. Instead of relying on the home to naturally exchange air, controlled ventilation helps bring fresh air indoors in a more deliberate way.
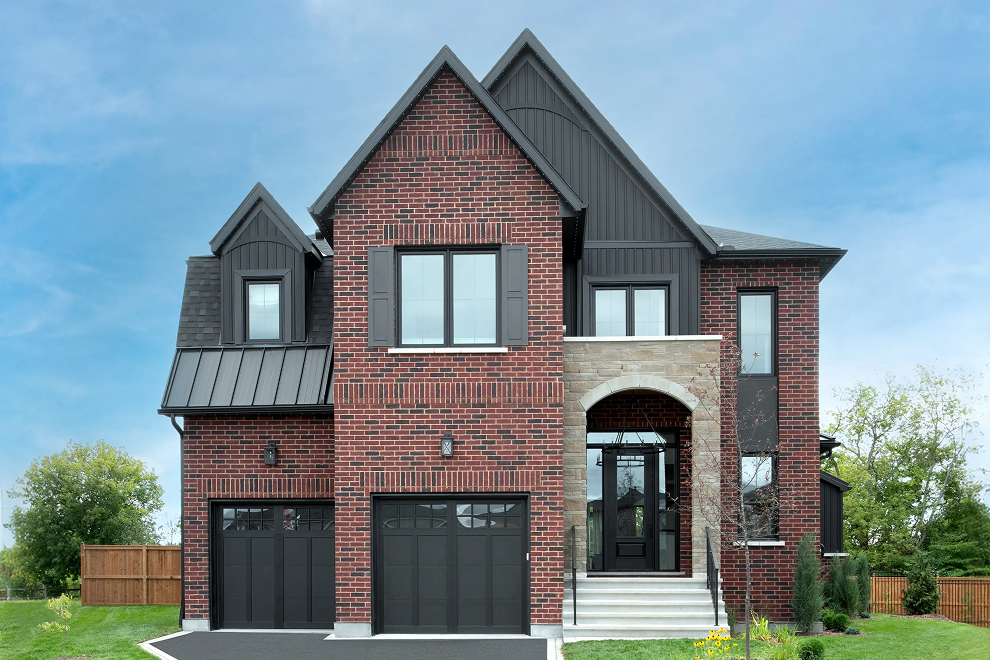
The exterior takes cues from the traditional homes found throughout Ottawa’s established neighbourhoods. Red brick, steep rooflines, gabled dormers, stone arch detailing and classic proportions give the home its heritage character.
Look closer, however, and more contemporary details begin to emerge. A black metal roof, black-framed windows and board-and-batten accents provide a modern interpretation of those traditional elements.
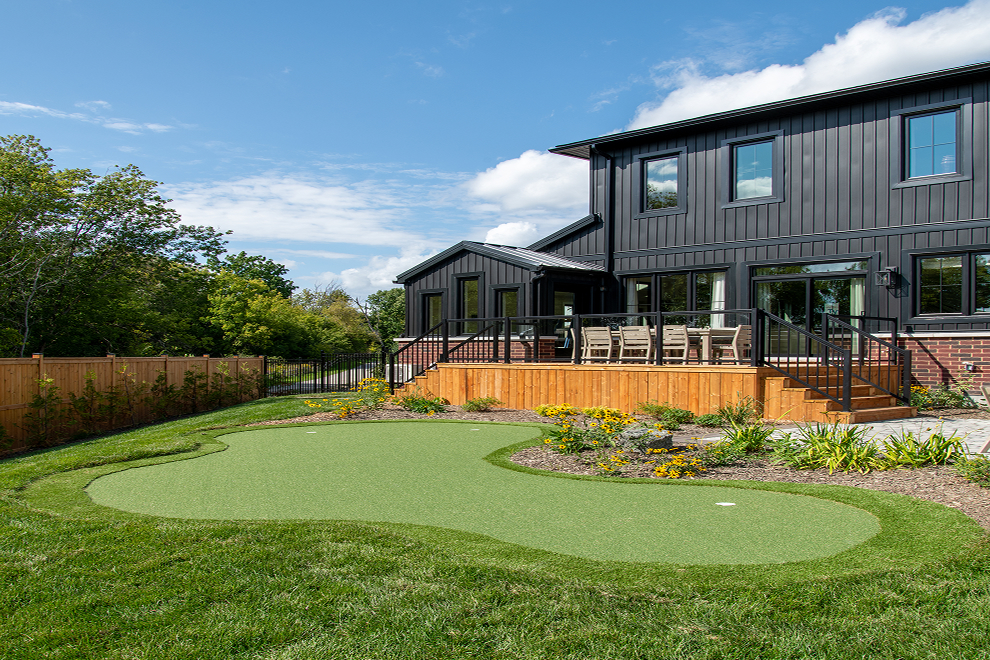
The landscaping and hardscaping were approached with that same sense of permanence. Rather than feeling overly contemporary, the more classic, estate-inspired landscape helps the home feel mature and grounded in its surroundings.
It’s a balance that carries throughout The Beaumont: a home inspired by the past, without being stuck in it.
Bringing the outdoors in
One of The Beaumont’s most distinctive features takes that connection to its surroundings even further.
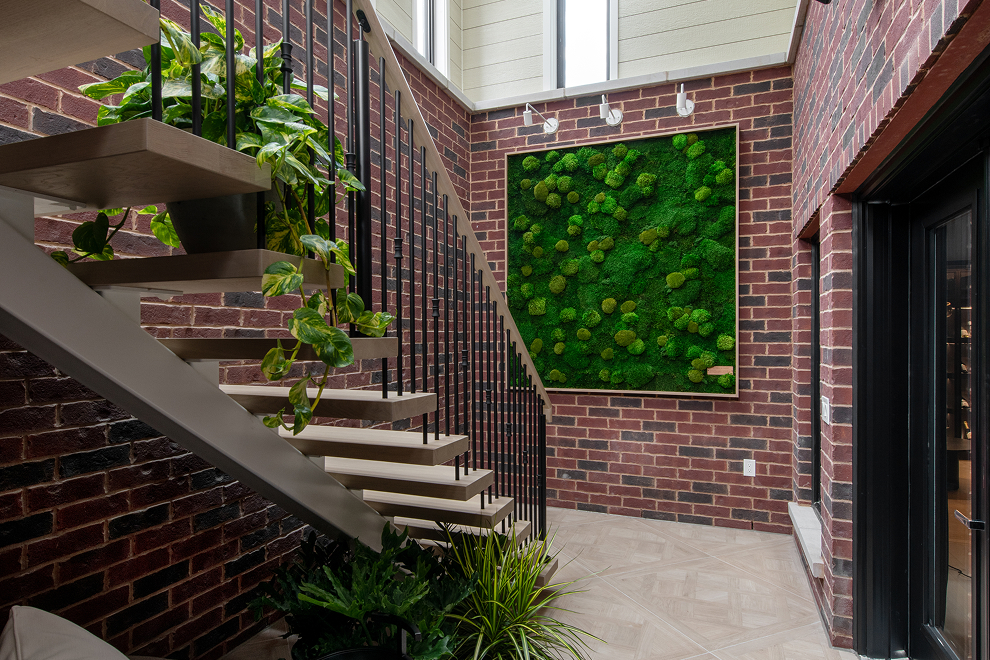
At the heart of the home is a dramatic multi-storey solarium with powered skylights, creating an unexpected connection between the indoors and nature.
Natural light pours through the space, while interior planting and views outside help blur the line between home and landscape. Throughout The Beaumont, opportunities to connect with the outdoors continue with spaces including balconies off the den and primary bedroom.
It’s more than an architectural statement. The solarium contributes to a larger idea behind the home: creating spaces that support how people want to feel at home—connected, comfortable and well.
A home designed to change with you
The way we use our homes rarely stays the same. Families grow. Work changes. Parents age. A room that serves one purpose today may need to do something entirely different tomorrow.
That thinking informed the design of The Beaumont from the beginning.
Throughout the home, flexible spaces provide room for working, entertaining, relaxing and wellness. The den, loft, retreat space, solarium, sitting room, yoga room and lower-level spaces can take on different roles depending on the people who call the home theirs.
Accessibility was also a major consideration.
A private elevator connects all three levels, while wider circulation spaces, generous door openings, a flush rear-deck connection and a curbless shower help make the home more welcoming for people of different ages and mobility levels.
Together, these features support a home that can evolve through different stages of life—from a growing family to multigenerational living and aging in place.
Where history meets the present
If the architecture establishes The Beaumont’s sense of history, Tanner Vine’s interior design brings that story into the present.
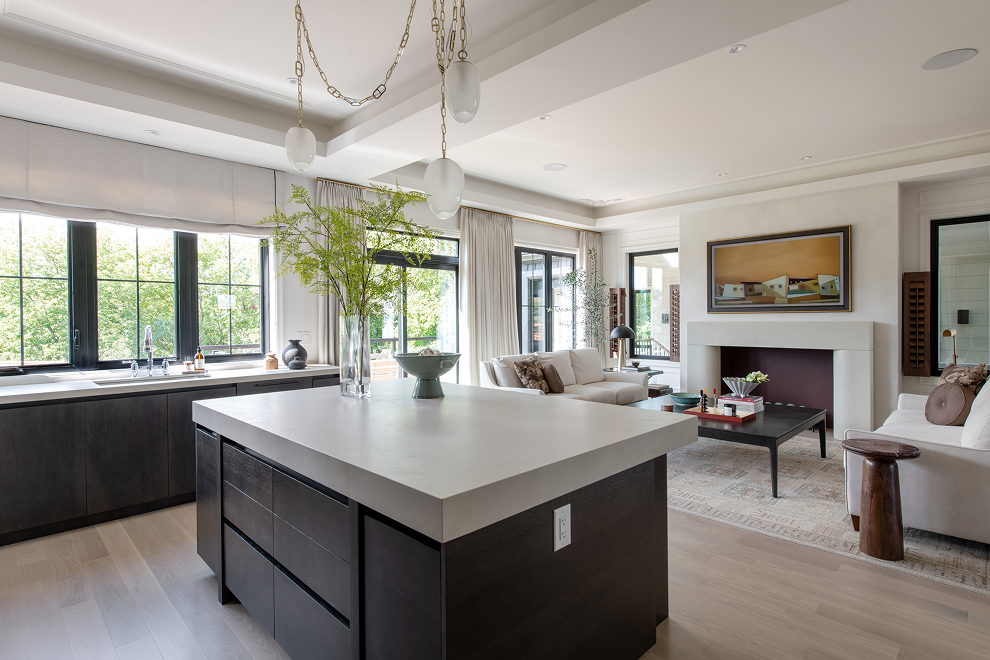
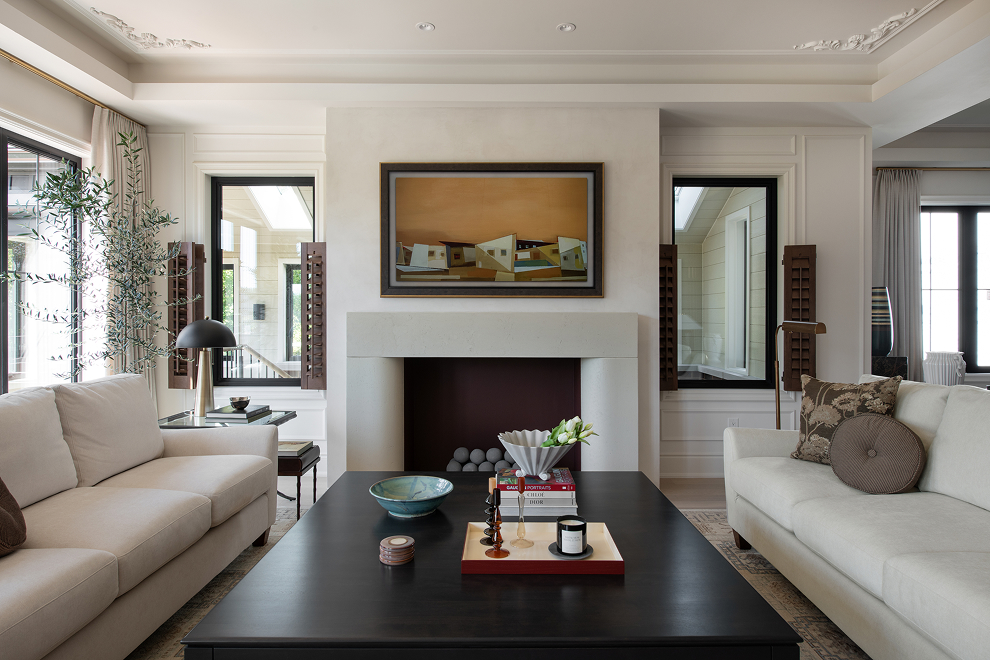
The inspiration was to create a home that feels rich in history yet lives completely in the now. Traditional, French-inspired architecture is layered with contemporary furnishings, cabinetry and lighting, creating a balance that feels curated rather than overly coordinated.
Panel mouldings, intricate ceiling details and tall windows provide the traditional architectural foundation. Against them, restrained contemporary furniture, sculptural forms and warm, neutral and natural materials introduce a distinctly modern point of view.
The result is a home that doesn't feel tied to one particular era or trend. Instead, old and new coexist throughout the spaces.
That story begins immediately in the foyer. A modern staircase with organic forms creates a striking counterpoint to the more traditional, Parisian-inspired architectural detailing around it. It’s a first glimpse of the tension Tanner plays with throughout the home: traditional and modern, detailed and restrained, grand and comfortable.
Designed for the way you live
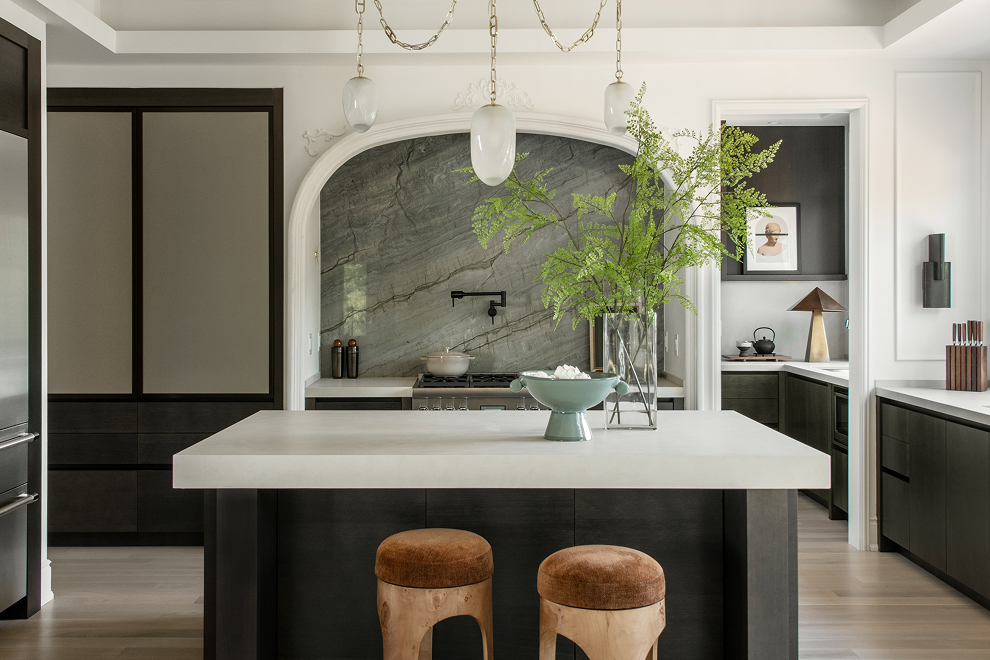
In the kitchen, that design philosophy meets everyday function.
A U-shaped layout provides an efficient workspace, while dark smoked cabinetry creates a rich, contemporary contrast against the home's more traditional architecture. High-end appliances and a large window overlooking the backyard bring function, light and connection to the space.
Just beyond is a dedicated spice kitchen, equipped with a second sink, stove and generous storage.
Together, the spaces were designed not simply to look impressive, but to work hard—whether preparing everyday meals or entertaining a house full of people.
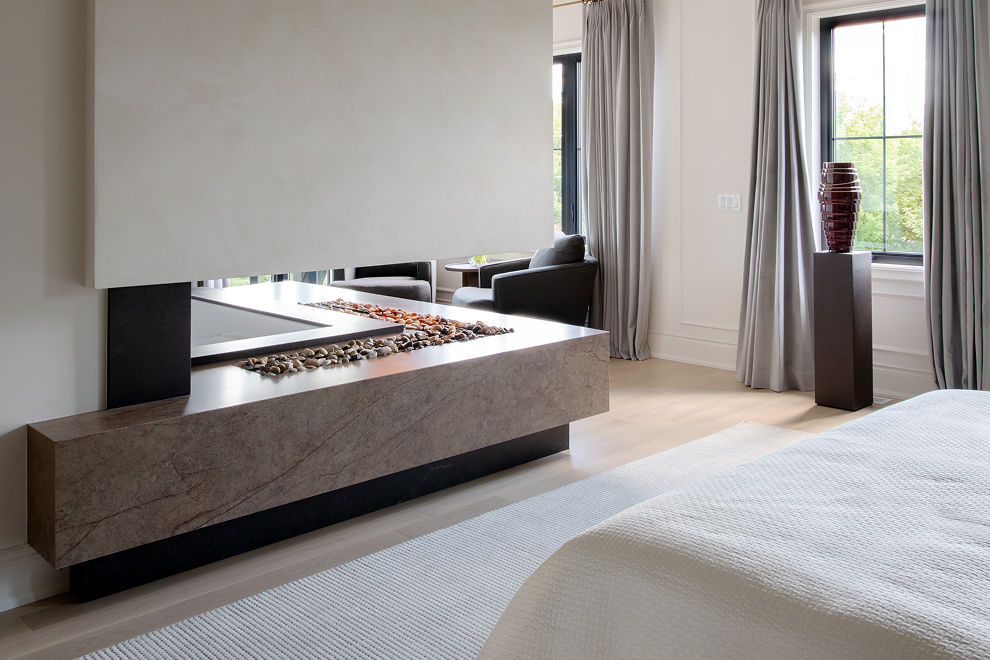
Upstairs, the primary suite becomes a retreat of its own.
High ceilings create a sense of scale, while a custom curved upholstered headboard introduces softness and warmth. A double-sided water-vapour fireplace connects the bedroom and ensuite, adding another sculptural focal point to the space.
Function is integrated just as carefully. A walkthrough closet provides direct access to the laundry room, while the open-concept ensuite includes an undermount soaker tub, double-sink vanity and enclosed toilet and shower areas.
It’s another example of what defines The Beaumont: thoughtful design that makes everyday life feel a little more extraordinary.
The design story doesn't stop on the main levels.
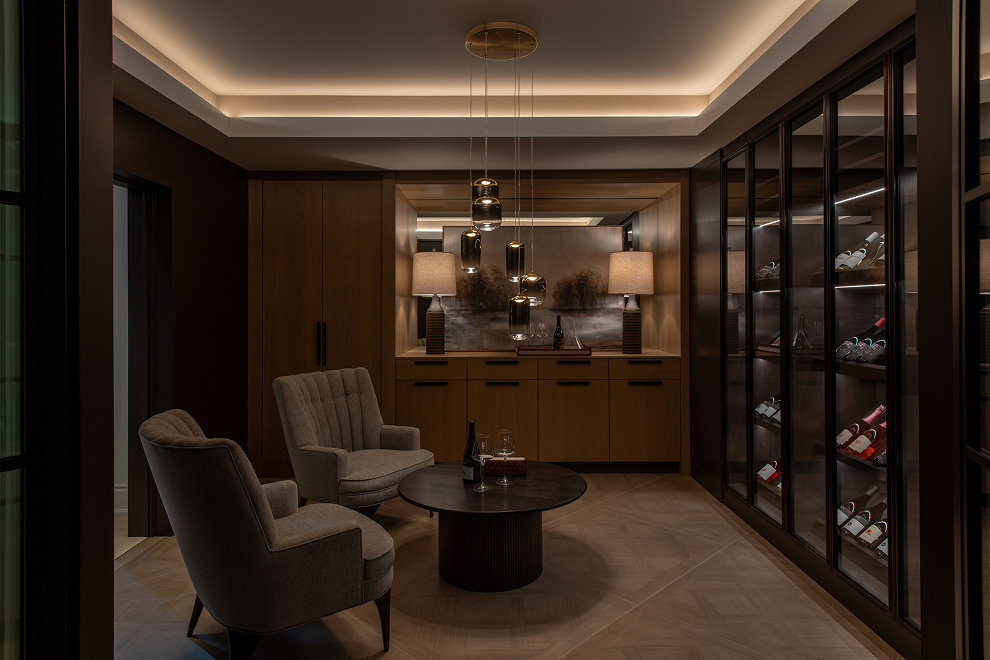
Downstairs, a custom climate-controlled wine cellar creates one of the home's most memorable spaces. Wine storage surrounds a dedicated seating area, while an interior glass window visually connects the cellar to the neighbouring sitting area.
Nearby, a large double-sided water-vapour fireplace anchors the sitting area and gym, complemented by comfortable furnishings and French landscape mural wallpaper.
These spaces extend the home's emphasis on wellness, entertaining and flexible living into the lower level, proving that even the most functional parts of a home can have a distinct point of view.
The Beaumont in Brookline: a Home with a bigger purpose
For all its architecture, interiors and one-of-a-kind features, the Minto Dream Home has always represented something much bigger than design.
The Beaumont is part of Minto’s Brookline community in Kanata and continues Minto’s longstanding support of the CHEO Foundation and the Dream of a Lifetime Lottery.
Each year, the Minto Dream Home brings together designers, builders, trades, suppliers and community partners around a shared purpose: helping CHEO continue to provide care and support to children and families in our community.
The 2026 home reflects that spirit in the way it was designed, too. It is a home centred on people—on comfort, connection, accessibility, wellness and creating spaces that can support families through many different stages of life.
Because ultimately, a dream home isn't only about beautiful design. It's about creating a place where people can thrive.
Tour the 2026 Minto Dream Home and experience The Beaumont for yourself—and don't miss your chance to purchase tickets for the CHEO Dream of a Lifetime Lottery.
You may also be interested in...
For 26 years, the Minto Dream Home for CHEO has brought our community together in support of children and families. Learn how the Beaumont continues...