What are the Different Types of Townhomes?
In this article we’re going to define what a townhome is (and isn’t), the different types of townhomes and the types of Minto Communities townhomes.
What is a townhome?
A Townhome is a home which shares at least one wall with another unit of similar design and is part of at least 3 connected units. Traditionally townhomes are mult-floor units, each with their own entrance, but some newer categories of townhomes (Stacked/Metro) can include different layouts.
Townhome ownership types
Freehold
Everything in the house is owned by the owner, including the property the land was built on as well as the front and back yards (if applicable). There are no additional fees but the owner is responsible for maintaining their property.
Condo
Everything in the unit is owned by the owner but common areas are owned by the condo corporation (parking, yard, common spaces, etc.). In order to have these common areas maintained, owners need to pay a fee to the condo corporation.
Types of Townhomes
Rowhome
Stacked Townhome
Back to Back Townhome
Types of Minto Townhomes
Urban Townhome
Avenue Townhome
Executive Townhome
Metro Townhome
Minto Townhome Options
End Units, Interior Units & Corner Units
Flex Plan Options
Home Exterior
What is a rowhome?
A Rowhome, also known as a Traditional Townhome, is a multi-store home which includes three or more units of similar designs that have shared walls. Each unit has their own entrance and all units share two walls, unless it is an end unit. This is the most commonly understood design/structure when people are referring to a townhome.
If there are only two units with one shared wall, this is called a semi-detached (or duplex) home and is not generally considered a townhome.
What is a back-to-back townhome?
Back-to-back townhomes will share a sidewall with their neighbors, similar to a rowhome, but will also share a rear-wall with the home behind them. This means that back-to-back townhomes will have their own entrance but won’t have a backyard.
What is a stacked townhome?
A Stacked Townhome will have shared sidewalls with their neighbours as well as having dwellings stacked on top of each other. Each unit will still have their own entrance and usually there aren’t more than two townhomes stacked on top of each other.
Typically stacked townhomes are available in condo ownership structures.
Hybrid stacked townhome
A Hybrid Stacked Townhome is a stacked townhome which includes a shared entrance and can be up to 5 stories tall. Although technically not a townhome, due to not having its own entrance, it shares many of the same design characteristics of a stacked townhome while getting many of the features of a condo (shared: rooftop terraces, gardens, etc.).

Minto Communities Ottawa Townhomes
Through Minto Communities Ottawa, there are four different types of Townhomes available for purchase: Urban Townhomes, Avenue Townhomes, Executive Townhomes, and Metro Townhomes. All have impressive square footage, to ensure plenty of space for all lifestyles, with each having their own unique features and benefits.

What is an Urban Townhome?
Urban Townhomes are a type of rowhome which come fully equipped with the features and fixtures of a Single Family Home. They include a double-car garage and driveway at the rear of the home for easier and safer access on busy streets as well as better pedestrian access to the front sidewalk. Urban Townhomes don’t have backyards due to the driveway and garage, but they do have front yards!
Urban Townhomes are typically freehold – without maintenance fees – except on the rare occasion of being located on a private road. Urban Townhomes are three storeys, with a foyer, family room and garage access on the main floor. The second floor features the living room, dining room, powder room and eat-in kitchen, as well as a balcony that spans the width of the home. The third floor includes three bedrooms, giving quiet and privacy when it’s time to sleep.

What is an Avenue Townhome?
Avenue Townhomes are three storey back-to-back townhomes which include plenty of interior space! They’re also freehold, with no maintenance fees except in the rare situation where the home is on a private street. Unlike Urban Townhomes, Avenue Townhomes are designed with a garage at the front of the house. They also have generous windows and open living spaces to suit different lifestyles and are ideal options for first-time homebuyers, new families, and investors. These homes come in 2-and 3-bedroom designs featuring 9’ ceilings on the second floor, a large exterior balcony and a walk-in closet in the primary bedroom.
Avenue Townhomes are perfect for families looking for a low-maintenance home, with no basement or backyard to manage.
What is an Executive Townhome?
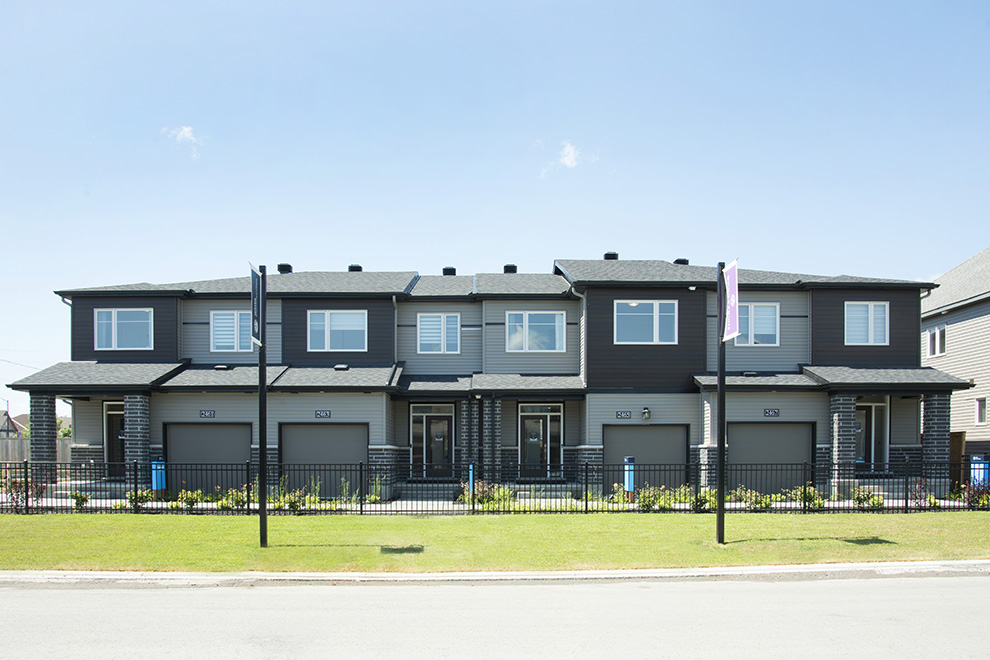
Executive Townhomes are large rowhomes which provide a lot of space for families to enjoy. They come in three- and four-bedroom options and are meticulously designed to suit a wide range of lifestyles. These two-storey freehold homes have open, flowing living spaces, and nine-foot ceilings on the main floor. Executive Townhomes are perfect for growing families in need of space for kids (and pets) to play!
What is a Metro Townhome?
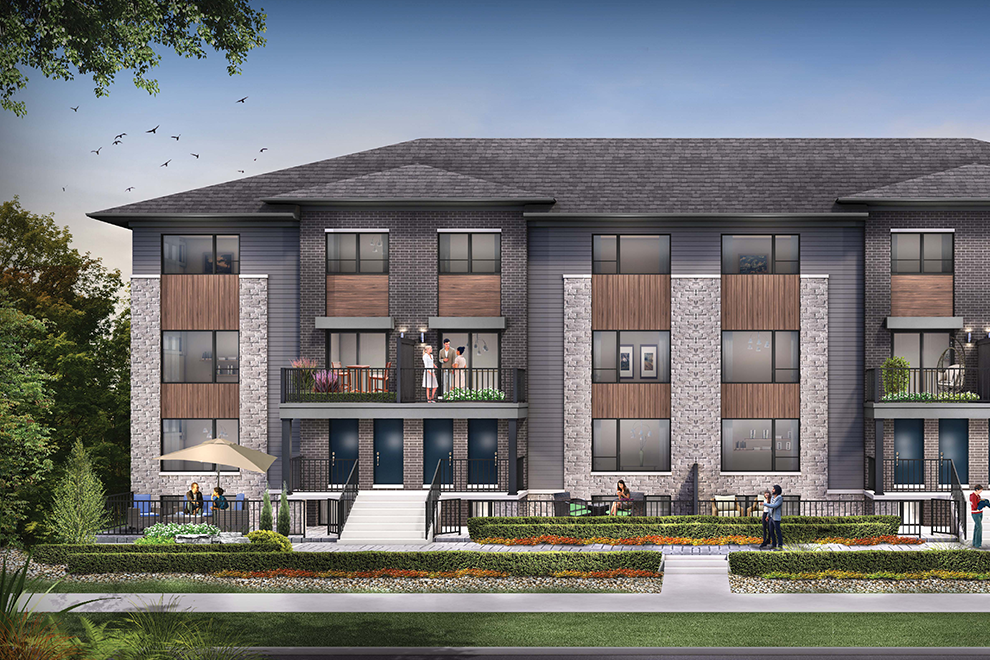
Metro Townhomes are 2-bedroom stacked townhomes designed with open concept floorplans and coveted outdoor spaces. They are perfect for investors, downsizers, or those looking for their first home. Experience modern, low-maintenance condo living while enjoying more space than a traditional condo provides.

What’s the difference between end units, interior units, and corner units?
End units are just as they sound, at the end of a row of homes. End units only share a wall on one side, which some people find preferable. End units tend to include additional windows on the non-attached end wall, allowing for more natural light in the home. Only certain models can be built as end units, but these units are always labelled as such, like the Tahoe End.
Interior units are the homes in between each end unit, meaning they have two shared side walls with the neighbours.
Corner units are similar to end units in that they’re at the end of the row, but they have the added bonus of being on a corner lot and also have the main entrance on the side of the home, which adds to the home’s curb appeal – not to mention the spacious front porch! They also have additional windows for plenty of natural light and an added side-yard space for families to enjoy. Corner units are always labelled as such on our website, such as the Talbot Corner.

What are Flex Plan options?
While all of our Townhomes are meticulously designed to fit a wide range of lifestyles, we know there are times when the situation calls for something a little different. Minto Townhomes come with available Flex Plan options which allow certain aspects of the home’s floorplan to be personalized. These modifications could include adjusting the layout of the kitchen, reconfiguring the floorplan to include an additional bedroom, finishing the basement (if applicable) and more! Homes with available Flex Plan options will include that information with their floorplan.
Can I pick my home’s exterior?
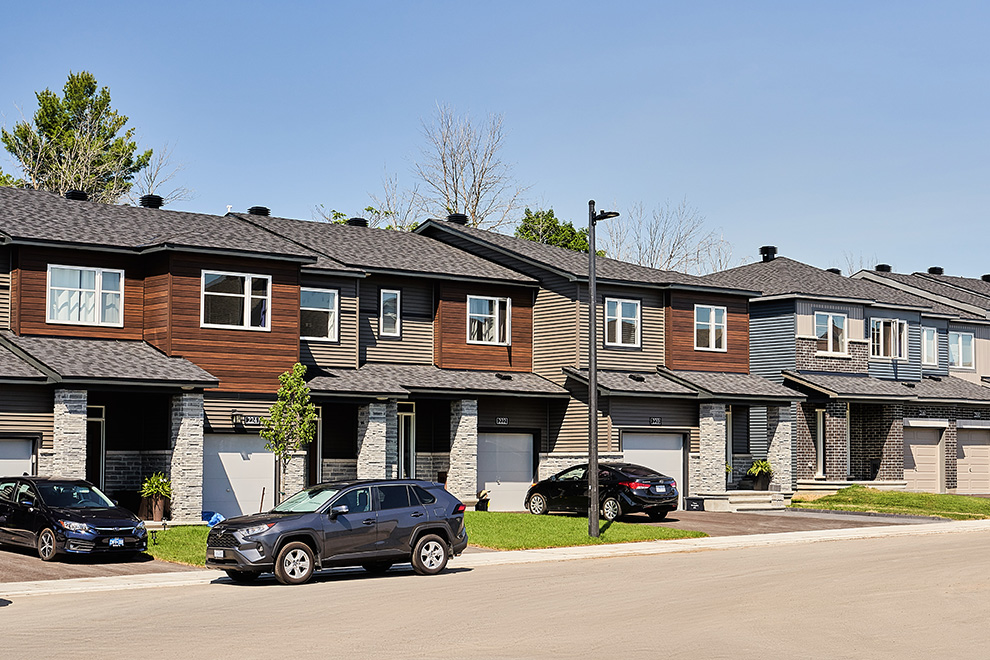
Minto Communities homes have specific architectural guidelines, which combine a selection of high-quality and low-maintenance exterior finishes to avoid repetition in both colour and design. Homeowners can choose the elevation of Single Family Homes, however Minto Communities pre-selects the exterior for all Townhomes to create diverse and interesting streetscapes within our communities.
Helping with the homebuying process
Buying any type of home can be an overwhelming process, especially for the first time. Our resources section has all the information needed to go through the home buying journey, like in-depth step-by-step guides on how to buy a new house, answers to frequently asked questions, and so much more.
Minto Communities Sales Team is always available to answer questions about the types of homes available, or the process as a whole!
Get in touch with a Sales Centre to start finding your new home.