Discover the Elegance of the Simcoe Model Home
The Simcoe Model Home is a stunning blend of luxury and comfort, designed to cater to modern living with its spacious 2,200 square feet layout. This exquisite home features an open-concept design that seamlessly integrates four bedrooms and 2.5 bathrooms, making it an ideal choice for families seeking both style and functionality.
.jpg)
Welcoming Main Floor
Upon entering the Simcoe, you are greeted by a sunken foyer that sets the tone for the elegance that lies within. The living room offers ample space for relaxation and entertainment. Adjacent to the living room is the dining area, perfect for hosting family dinners and gatherings.
Modern Kitchen and Luxurious Finishes
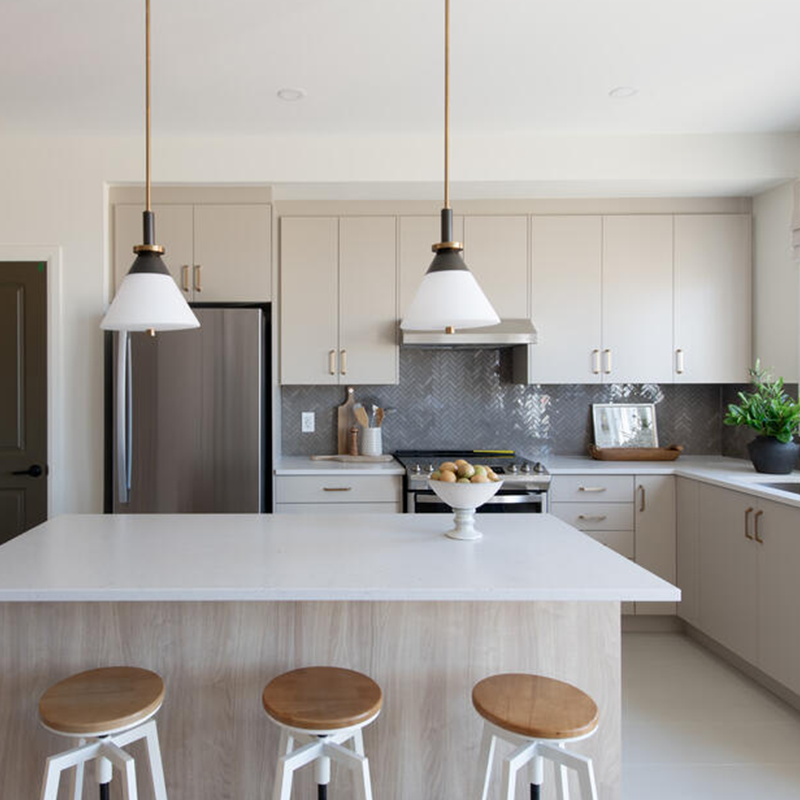
The modern kitchen, equipped with stylish cabinetry and high-end fixtures, is a chef's dream, providing both beauty and practicality. The interior of the Simcoe Model is adorned with premium engineered hardwood floors and elegant tiles, creating a refined and worldly aesthetic.
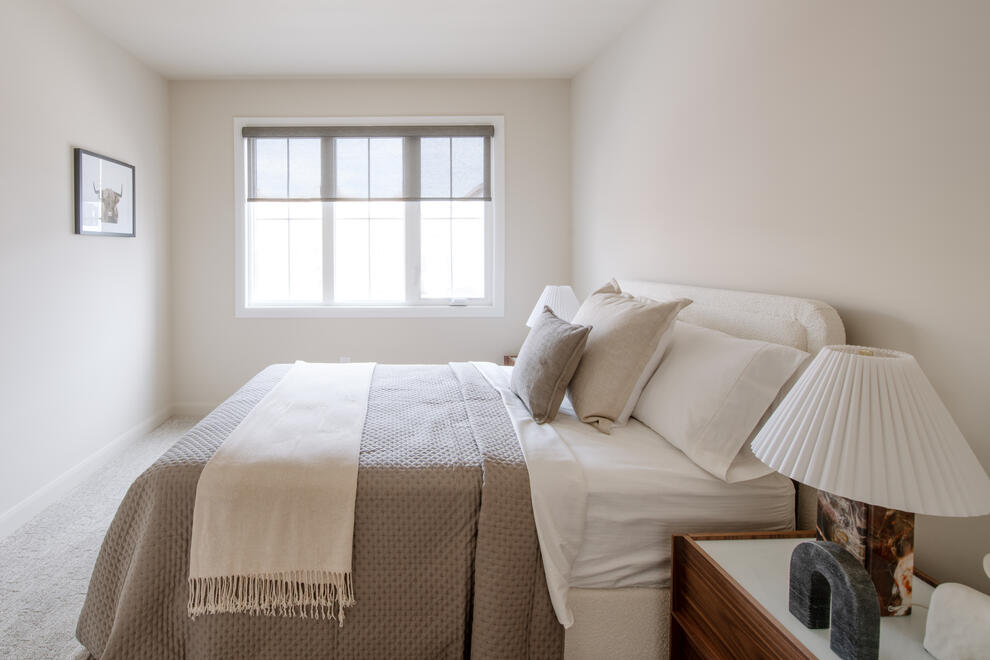
The sleek quartz countertops add a touch of luxury to the kitchen and bathrooms, which are further enhanced by designer lighting and carefully selected finishes. The contemporary décor choices include soft whites and light taupes on the walls, creating a cozy yet sophisticated atmosphere that invites relaxation.
Versatile Spaces
One of the standout features of the Simcoe is its versatility. The fourth bedroom can easily be transformed into a home office or guest suite, catering to the diverse needs of modern families. Additionally, the spacious basement offers endless possibilities, from a state-of-the-art home theatre to a personal gym. With over 500 square feet of optional finished space in the basement, there is plenty of room to customize and create the perfect environment for your lifestyle.

To make your Simcoe Executive Townhome your own, you can select modern features and finishes at the Design Centre, with the help of our design experts.
Where to Find the Simcoe
The Simcoe can be toured in-person at our Kanata Sales Centre, located at 380 Huntmar Drive or virtually online.
The Simcoe is currently on sale in the following Minto Communities:
- Abbott's Run - Stittsville
- Avalon - Orléans
- Brookline - Kanata
- Harmony - Barrhaven
- Weavers Way - Almonte
Finishes, flex plans, and décor described are unique to this Model Home and may include features that are additional investments through the Minto Design Centre. Availability is subject to change without notice.
Sign up to stay informed about new Model Homes, community releases, and the latest news from Minto.
You may also be interested in...
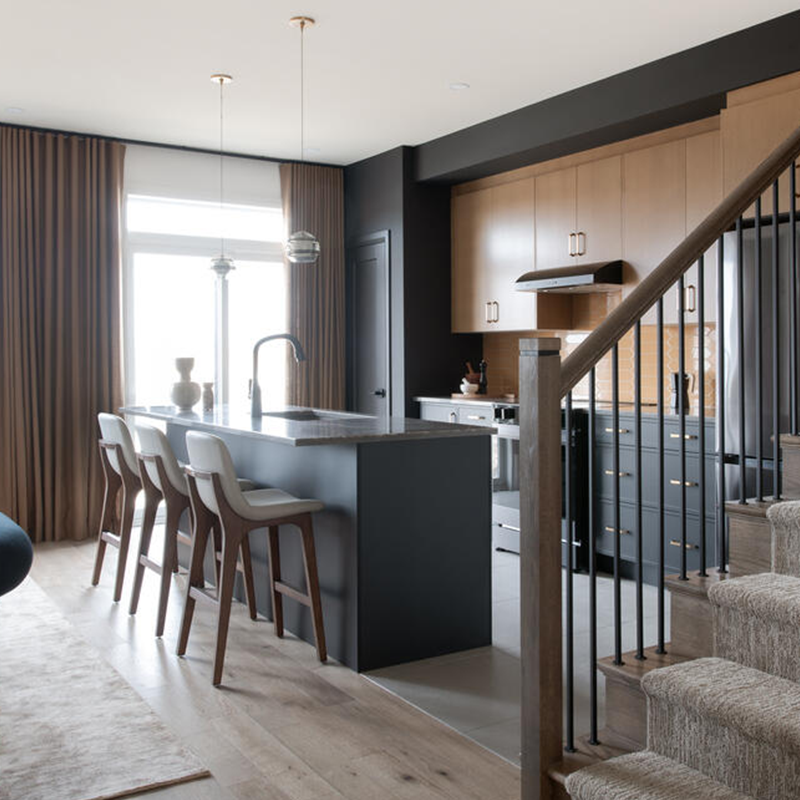
The Montgomery Executive Townhome features a thoughtfully designed layout that maximizes space and functionality. This home provides ample room for families...
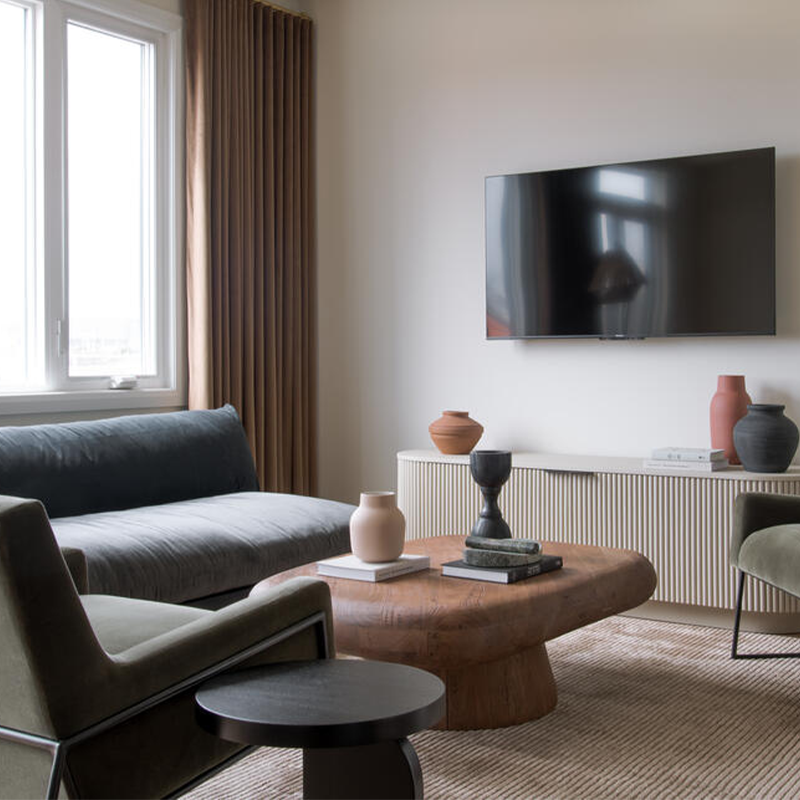
Step into the Cohen Model Home, a spacious 1,900 sq. ft. (when you include the finished basement) home that seamlessly blends...
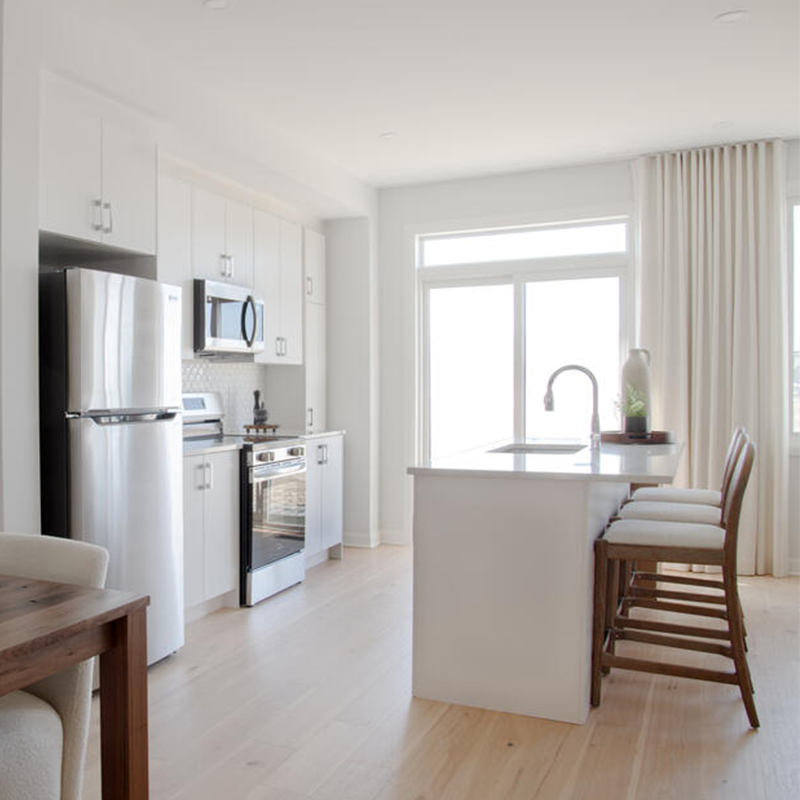
The Ashbury Model Home, a thoughtfully designed Executive Townhome, offers a blend of comfort, functionality, and personalization to suit your lifestyle. This elegant home seamlessly...
Welcome to the Eagleridge Model Home, a beautifully designed 1,907 sq. ft. (when you include the finished basement) home that seamlessly...