Elevated townhome living in the Union
The Union Metro Town offers 1,272 square feet of innovative living space in an upper 2-bedroom, 1+ bathroom townhome. This includes a private balcony off the kitchen, ideal for relaxing in the sunshine.
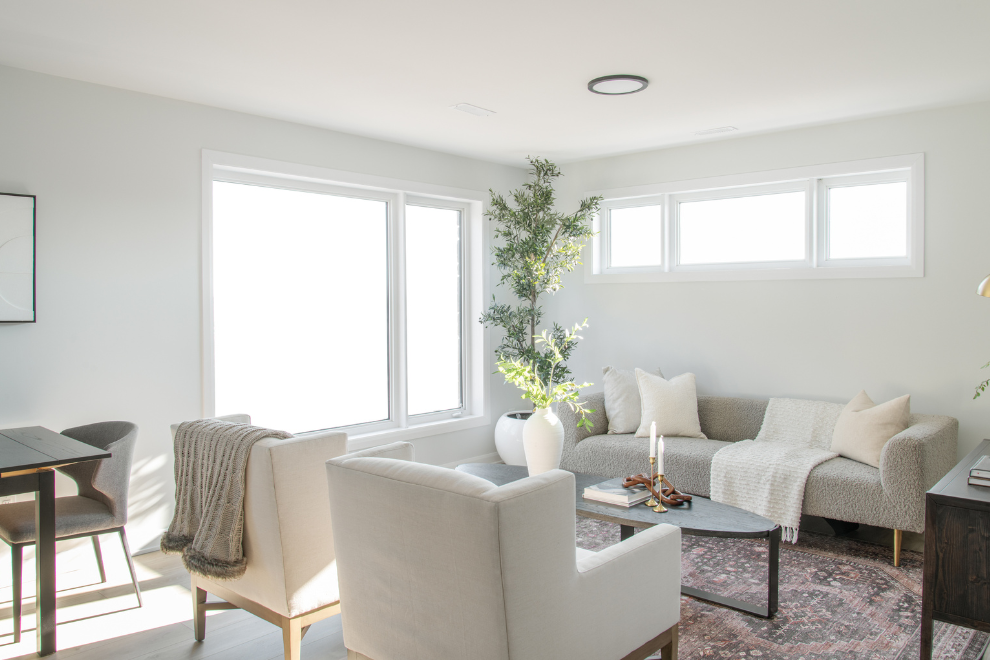
Live
The Union is a showcase of spacious and design-forward interiors. To enter, a set of steps leads up to the main floor, which opens on the light-filled great room . This space is the perfect venue for entertaining, comprising a living and dining area and a kitchen. Perfect for home cooking enthusiasts, the kitchen also includes a pantry with extra storage space. A breakfast bar with double sinks provides a casual spot to energize in the morning – or for your guests to hang out while you prepare a meal for them. Completing the hospitality offerings on this floor is a convenient powder room.
Sleep
With windows that look out on the tree-lined street below, the two light-filled bedrooms on the second floor are a comfortable sanctuary. A laundry closet is tucked in beside the staircase, making it effortless to take care of laundering needs. Also off the hallway is a linen closet between the primary bedroom and the main bath.
The spacious primary bedroom is a pleasant retreat devoted to downtime and restful sleep, and the second bedroom can be used for overnight guests or as a work-from-home den.
The main bathroom comes standard with a tub, but homeowners can choose from a number of other options including a 5-foot shower, or a 4-foot shower plus bench.
.png)
To make your Union Metro Town your own, you can select modern features and finishes at the Design Centre, with the help of Minto design experts.
Where to Find the Union
You can explore the Union Upper End through a virtual tour or by visiting the the model home in person.
The Union is currently on sale in the following Minto communities:
- Anthem - Barrhaven
- Parkside at Arcadia - Kanata
Finishes, flex plans, and décor described are unique to this Model Home and may include features that are additional investments through the Minto Design Centre. Availability is subject to change without notice.
Sign up to stay informed about new Model Homes, community releases, and the latest news from Minto Ottawa.
You may also be interested in...
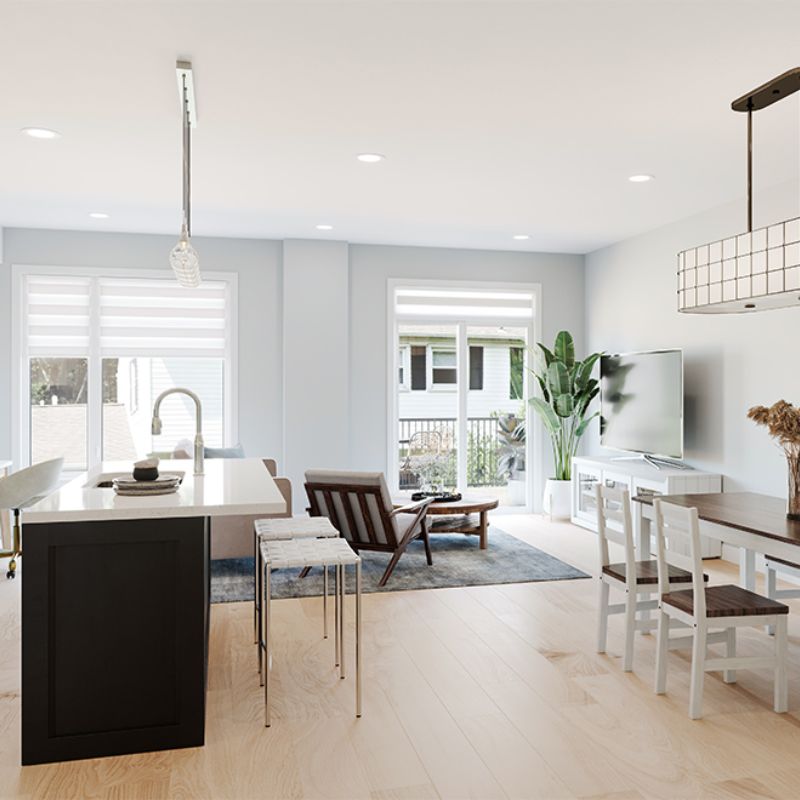
Take a tour of the Cambridge. This home was created for the person who loves entertaining and boasts a spacious open concept second floor. This...
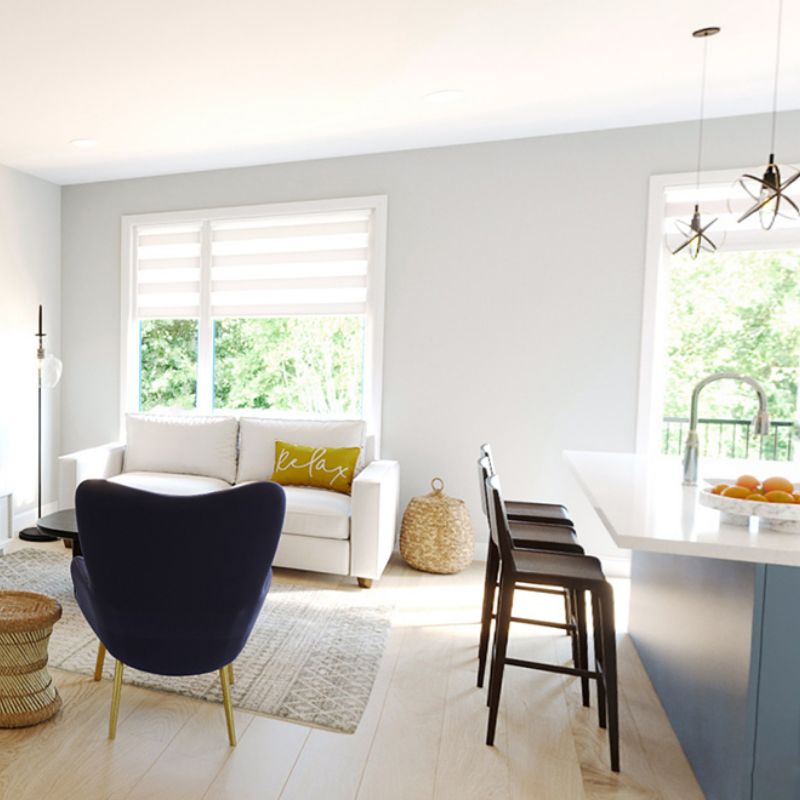
Welcome to the Burnaby, a home that was designed so that you can have it all while still enjoying low-maintenance living. This Avenue Townhome is...

The Leaside Metro Town offers 1,081 square feet of innovative living space in a lower 2-bedroom, 1+ bathroom home. This includes...