Welcome to the Wynwood Model Home
The Wynwood Model Home is a stunning embodiment of class and comfort designed to cater to the needs of modern families. This home expands over 2,300 sq. ft. when including the finished basement, making it an ideal choice for multi-generational living. Whether you have a growing family, in-laws, or frequent guests, the Wynwood Corner offers versatile spaces that adapt to your lifestyle.
.jpg)
Main Floor
As you step into the home, you are greeted by the warmth of vintage red oak flooring that sets a welcoming tone throughout the main level. The kitchen is a culinary paradise, featuring quartz countertops, stylish shaker-style cabinetry, and beautifully painted cabinets in rich, sophisticated tones. These elements combine to create a space that is both functional and aesthetically pleasing.
Flexible Main Floor Living Space
One of the standout features of the Wynwood Corner is the main-floor guest suite. This versatile space can serve as a private retreat for visiting family, an in-law suite, or even a dedicated home office. The open concept living and dining areas are designed to impress, with a carefully curated blend of modern and traditional furniture, creating a timeless yet contemporary aesthetic. Expansive windows framed by light and airy drapery allow natural light to flood the space, enhancing the home's lavish environment.
.jpg)
Second Floor
.jpg)
Spacious Finished Basement
.jpg)
To make your Wynwood Corner Executive Townhome your own, you can select modern features and finishes at the Design Centre, with the help of our design experts.
Where to Find the Wynwood Corner
The Wynwood Corner can be toured in-person at our Kanata Sales Centre, located at 380 Huntmar Drive or virtually online.
The Wynwood Corner is currently on sale in the following Minto Communities:
- Abbott's Run - Stittsville
- Avalon - Orléans
- Brookline - Kanata
- Harmony - Barrhaven
- Weavers Way - Almonte
Finishes, flex plans, and décor described are unique to this Model Home and may include features that are additional investments through the Minto Design Centre. Availability is subject to change without notice.
Sign up to stay informed about new Model Homes, community releases, and the latest news from Minto.
You may also be interested in...
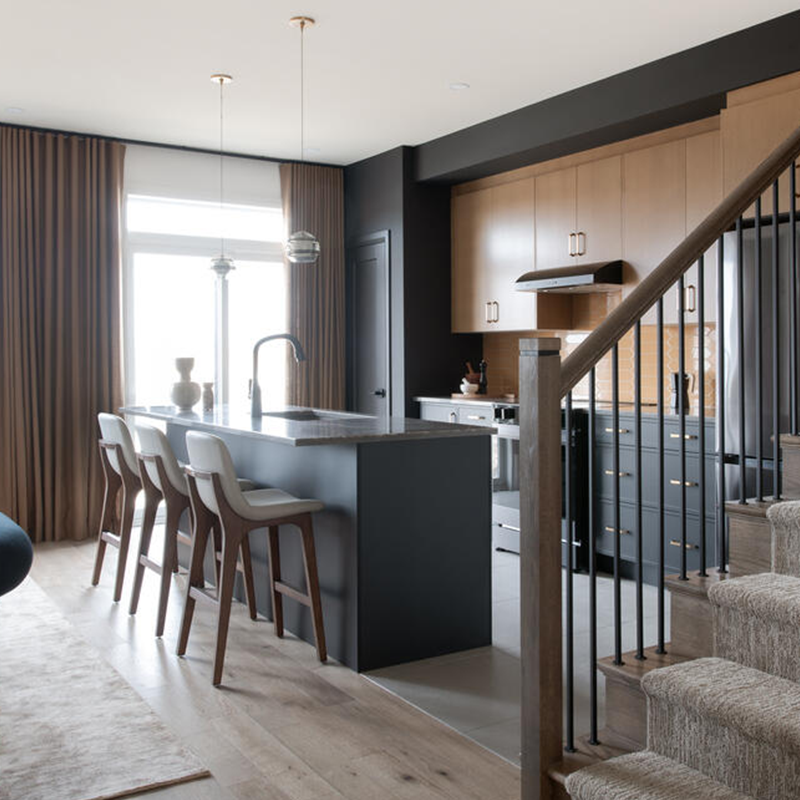
The Montgomery Executive Townhome features a thoughtfully designed layout that maximizes space and functionality. This home provides ample room for families...
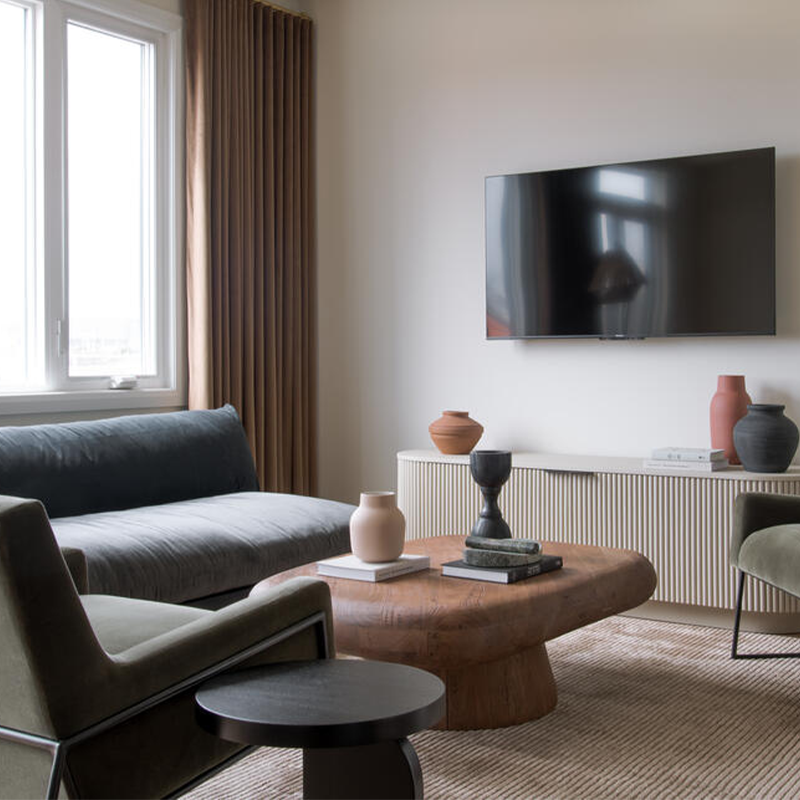
Step into the Cohen Model Home, a spacious 1,900 sq. ft. (when you include the finished basement) home that seamlessly blends...
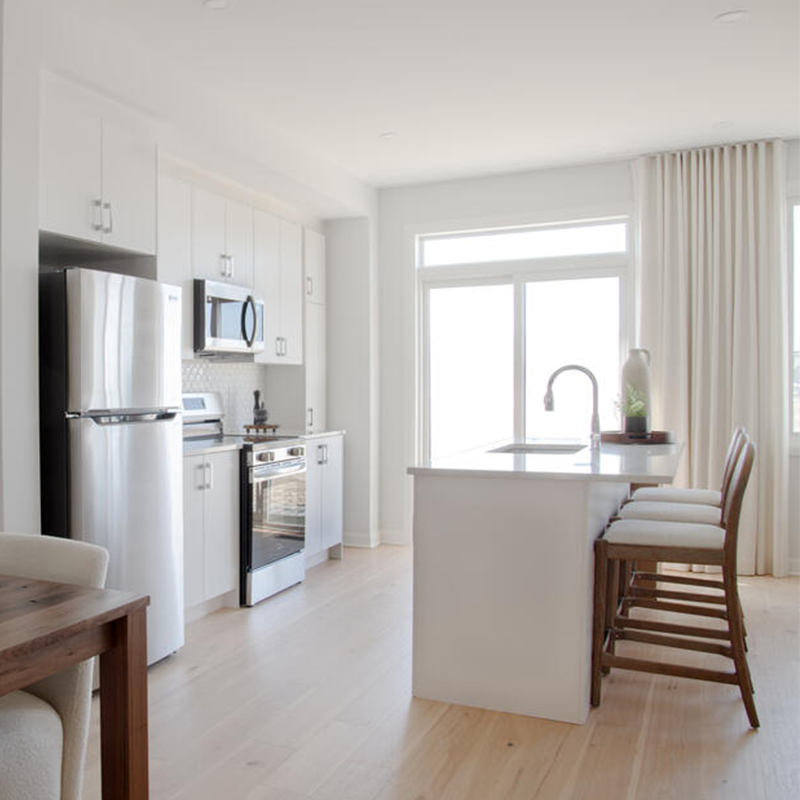
The Ashbury Model Home, a thoughtfully designed Executive Townhome, offers a blend of comfort, functionality, and personalization to suit your lifestyle. This elegant home seamlessly...
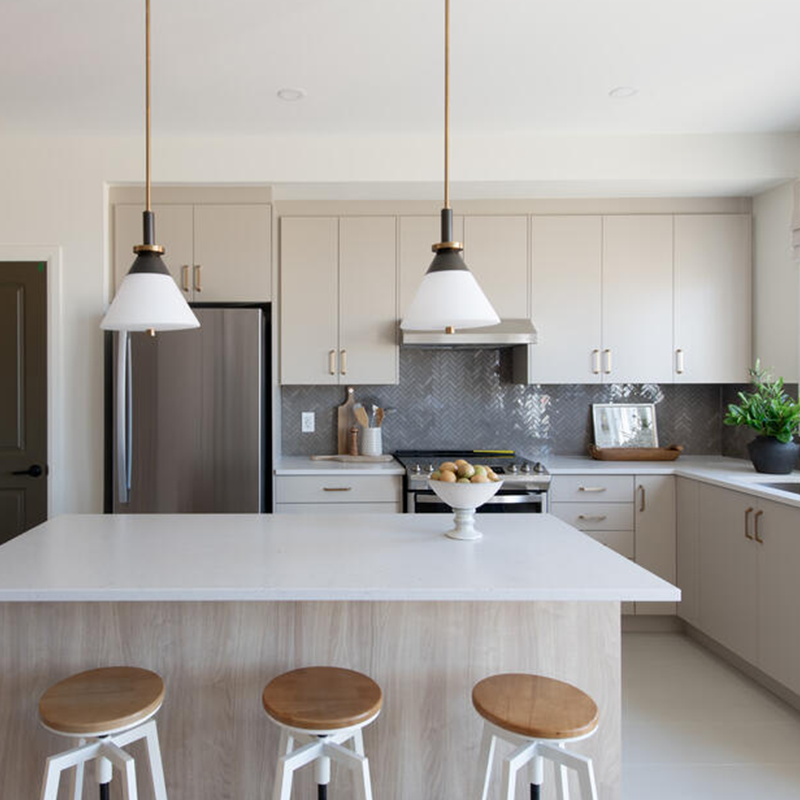
Welcome to the Eagleridge Model Home, a beautifully designed 1,907 sq. ft. (when you include the finished basement) home that seamlessly...