Model Homes in Ottawa | Executive Townhomes Rockcliffe


FEATURED ARTICLES
FEATURED ARTICLES
More space inside the Rockcliffe
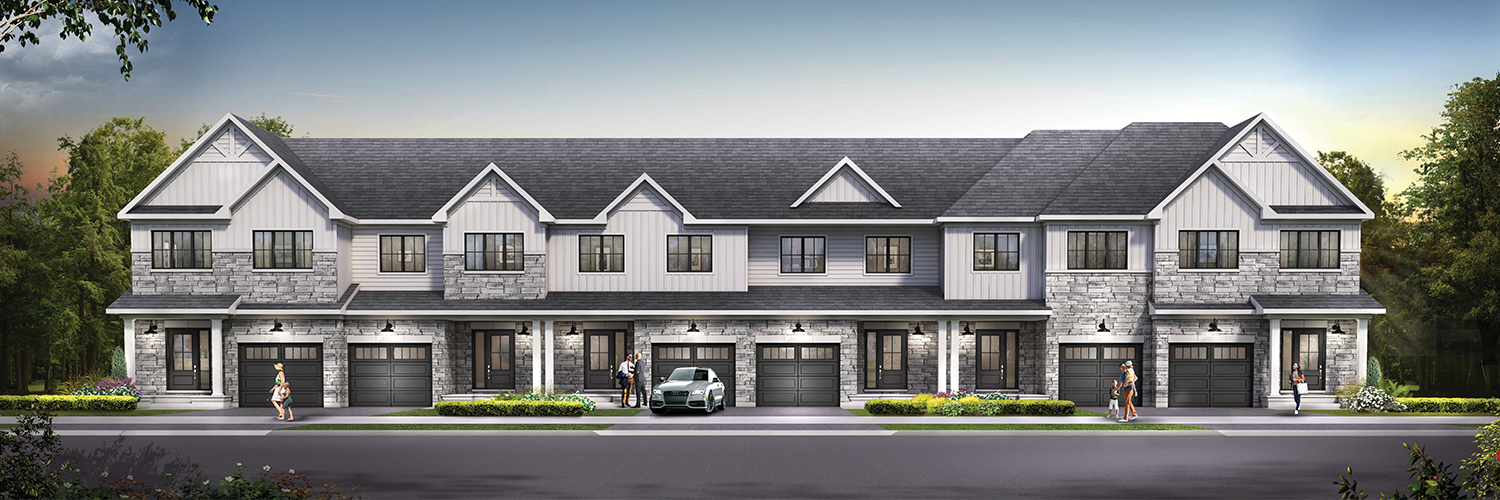
The Rockcliffe is a brand-new Executive Townhome floorplan design that provides a spacious floorplan across two-storeys. Experience an open-concept main floor, from the dazzling kitchen to the formal dining room and bright living room, plus, even more room in the finished basement, or second level loft. Learn more today!
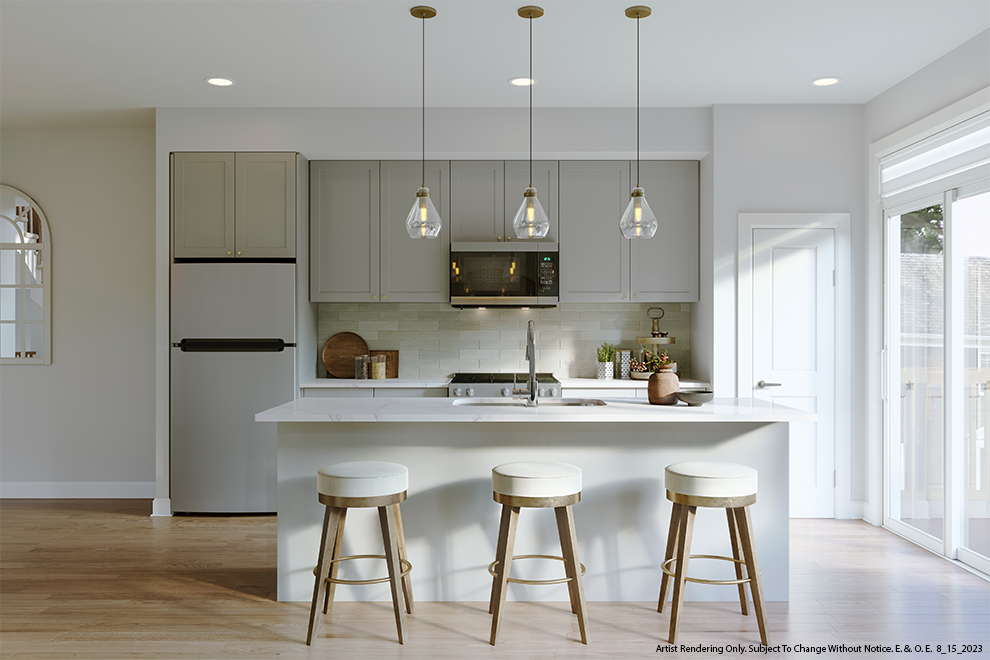
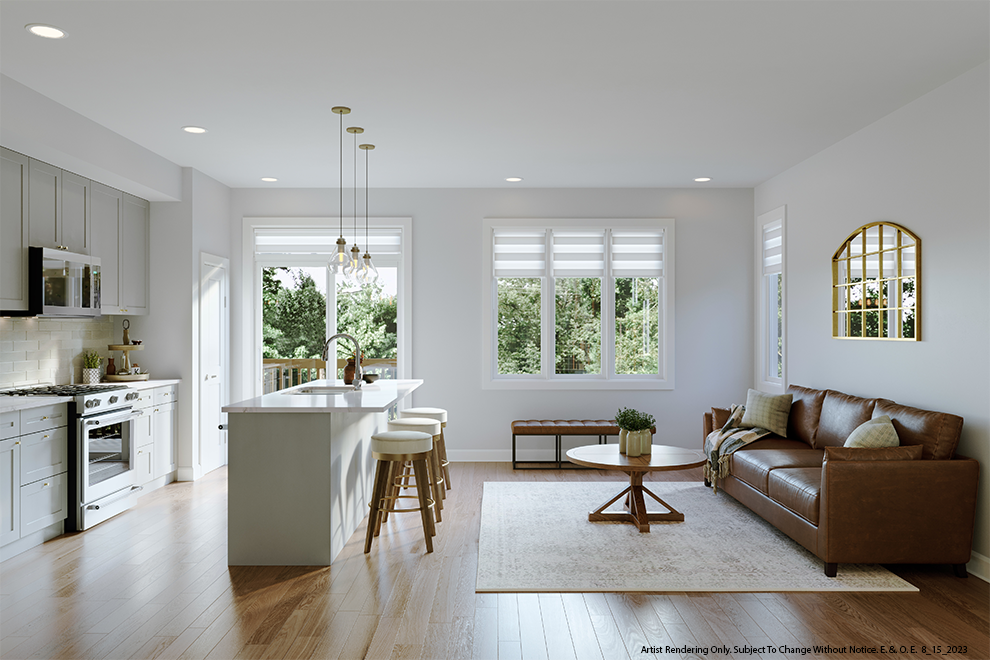
Note: Renderings are artist's concept only. Plans, dimensions, material availability and specifications are subject to change without notice. Features displayed may include upgrade options. E. & O.E. March 2020.
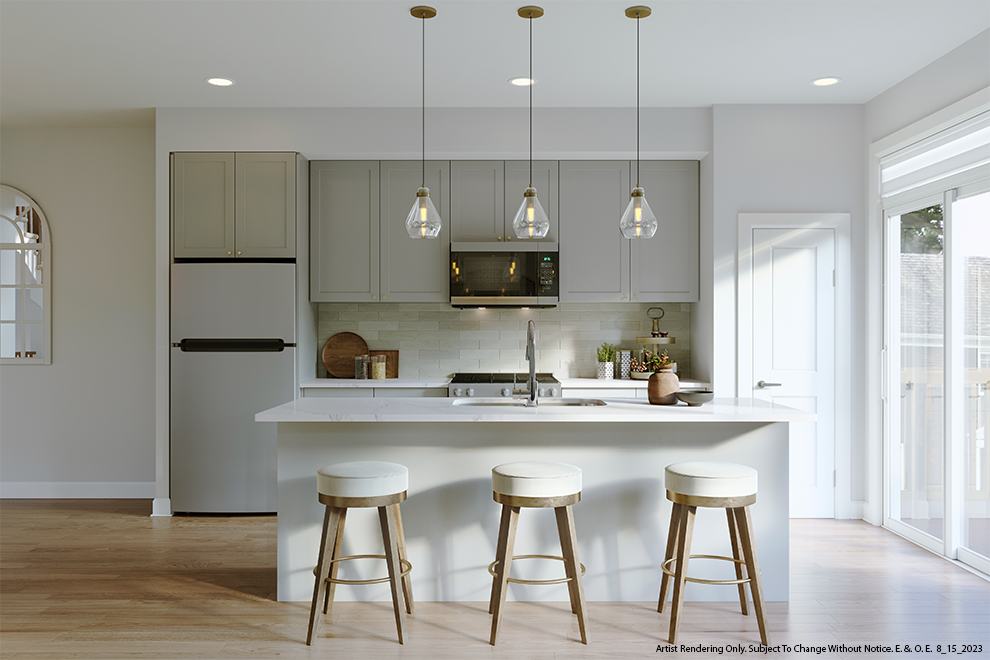
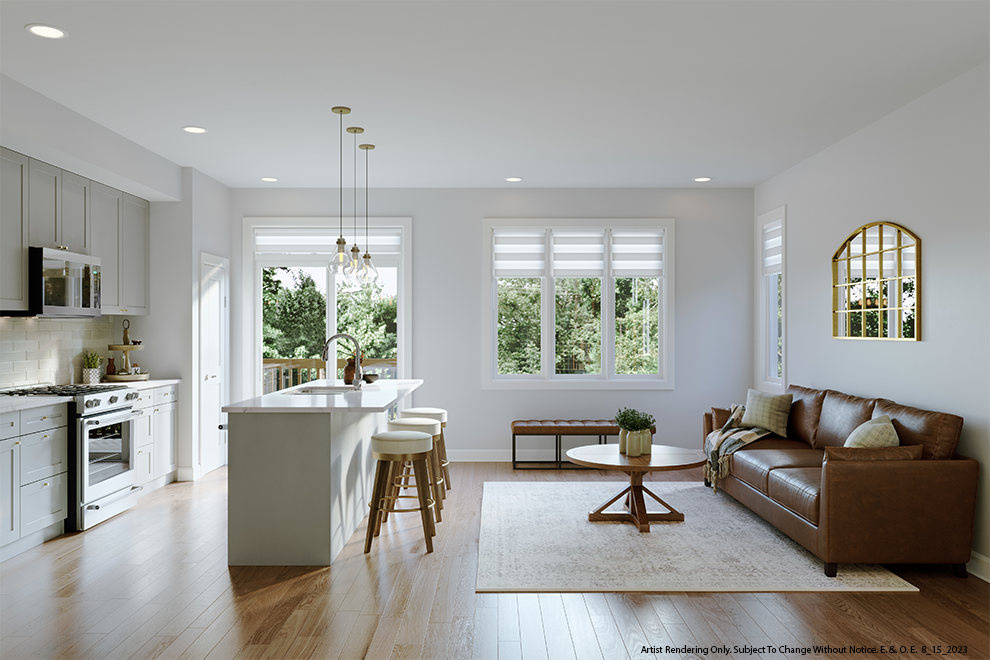
Experience more space in the Rockcliffe.
Introducing The Rockcliffe—an innovative design for an Executive Townhome, offering an expansive two-story floorplan. Immerse yourself in the seamless flow of the open-concept main floor, from the stunning kitchen to the elegant dining room and sunlit living area. Additional space awaits in the finished basement or the loft on the second level.
Buy the Rockcliffe Model
.png)

Abbott's Run
West Ottawa
5618 Hazeldean Rd, Stittsville

Arcadia
West Ottawa
At Huntmar Dr & Campeau Dr, Kanata

Avalon
East Ottawa
Tenth Line Rd & Décoeur Dr, Orléans

Brookline
West Ottawa
March Rd in Kanata North

Harmony
South Ottawa
4005 Strandherd Dr, Barrhaven

Weavers Way
Almonte
1218 Old Almonte Rd, Almonte