Anthem

Floorplans - New Metro Townhomes in Barrhaven Anthem

Sort by

Availability

Included Home Features
These are the features that come standard with a home’s base plan depending on the exterior elevation.
Garage


Flex Plans
Flex Plans are alternate layouts unique to our model designs and are part of our predetermined menu of additional investments
Max Number of Total Bathrooms


Garage Spots


Metro Towns

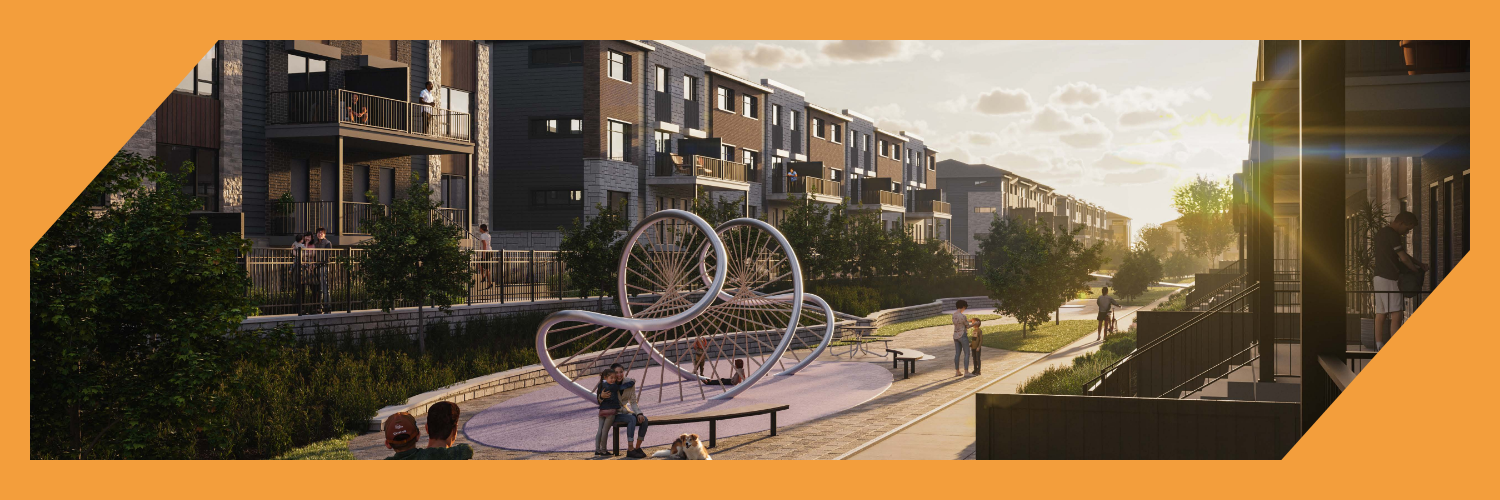
Metro Towns offer a collection of innovative 2 bedroom townhomes, thoughtfully designed with enough flexibility to meet the needs of today’s diverse homeowners. Elegant brickwork interplays with sophisticated masonry on the two architectural design options, while stunning open-concept floorplans, coveted outdoor spaces, quality finishes and sustainable features combine to complement and elevate the ideal modern lifestyle. Plus underground parking with select homes. Experience low-maintenance condo living in our brand new Metro Towns.

Additional Incentives Include: 

Save thousands with government rebates, 
6 appliance package, Minto Smarter Home Starter + Ecobee Package, right to lease during occupancy, free assignment (legal admin fee is extra), capped development fees $0.

|0| |metro_townhome| |2| 342111 1063 |1.0| |0| |Condo| || |Balcony| || || |2| |virtual_tour| |Model_homes| |
Move In This Year

Leaside | Lower Interior

Elevation  B 1,063 square foot home, including 581 square foot Finished Basement area A 1,063 square foot home, including 581 square foot Finished Basement area

Starting from $342,111 (excl. HST)*

1,063 sq. ft.

2 Bedrooms

1+ Bathrooms

Virtual Home Tour

1,063 square foot home, including 581 square foot Finished Basement area

|1| |metro_townhome| |2| 373566 1081 |1.0| |0| |Condo| || |Balcony| || || |2| |virtual_tour| |Model_homes| |
Move In This Year

Leaside | Lower End

Elevation  A 1,081 square foot home, including 590 square foot Finished Basement area B 1,081 square foot home, including 590 square foot Finished Basement area

Starting from $373,566 (excl. HST)*

1,081 sq. ft.

2 Bedrooms

1+ Bathrooms

Virtual Home Tour

1,081 square foot home, including 590 square foot Finished Basement area

|0| |metro_townhome| |2| 386805 1260 |1.0| |0| |Condo| || |Balcony| || || |3| || |Model_homes| |
Move In This Year

Union | Upper Interior

Elevation  B A

Starting from $386,805 (excl. HST)*

1,260 sq. ft.

2 Bedrooms

1+ Bathrooms

|1| |metro_townhome| |2| 420998 1272 |1.0| |0| |Condo| || |Balcony| || || |3| |virtual_tour| |Model_homes| |
Move In This Year

Union | Upper End

Elevation  A B

Starting from $420,998 (excl. HST)*

1,272 sq. ft.

2 Bedrooms

1+ Bathrooms

Virtual Home Tour

Community Logo

At Longfields Dr & Glenroy Gilbert Dr, Barrhaven

Hours of Operation

Monday to Thursday: 12pm-8pm
Friday: 12pm-6pm
Weekends & Holidays: 11am-6pm

Click here to tour our Model Homes virtually.

All plans, dimensions and specifications are subject to change without notice. Actual usable floor space may vary from the stated floor area. Column locations, window locations and size may vary and are subject to change without notice. Renderings are artist’s concept and will change if required by site conditions. Plans, pricing, specifications and materials are subject to availability, substitution, modification without notice at sole discretion of Minto Communities Inc. E. & O.E. May 2025. *GST/HST rebate amounts shown are estimates based on available federal and provincial legislation guidance. Actual eligibility, rebate amounts, and application are determined by the applicable government authorities. Pricing shown that assumes a rebate is conditional on the purchaser qualifying for the rebate. If the purchaser does not qualify or the rebate is reduced or denied, the purchaser will be responsible for the full purchase price without the benefit of the rebate.

To view this community's Home Construction Regulation Authority (HCRA) license, click here.