

Condos in Downtown Toronto at Church & Adelaide
SOLD OUT
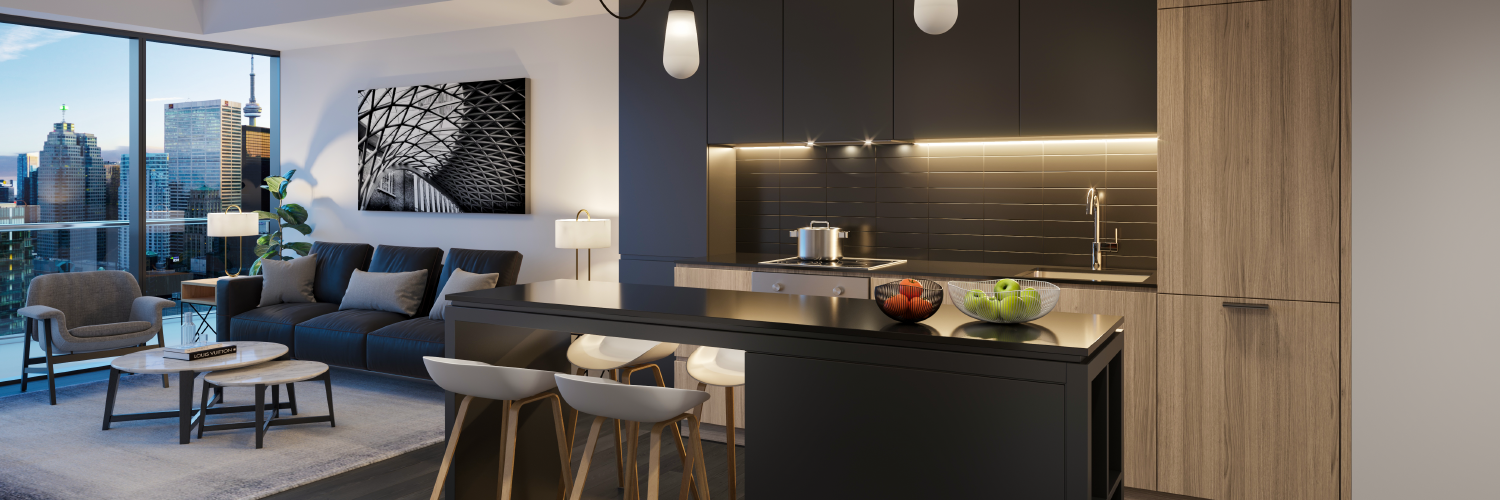
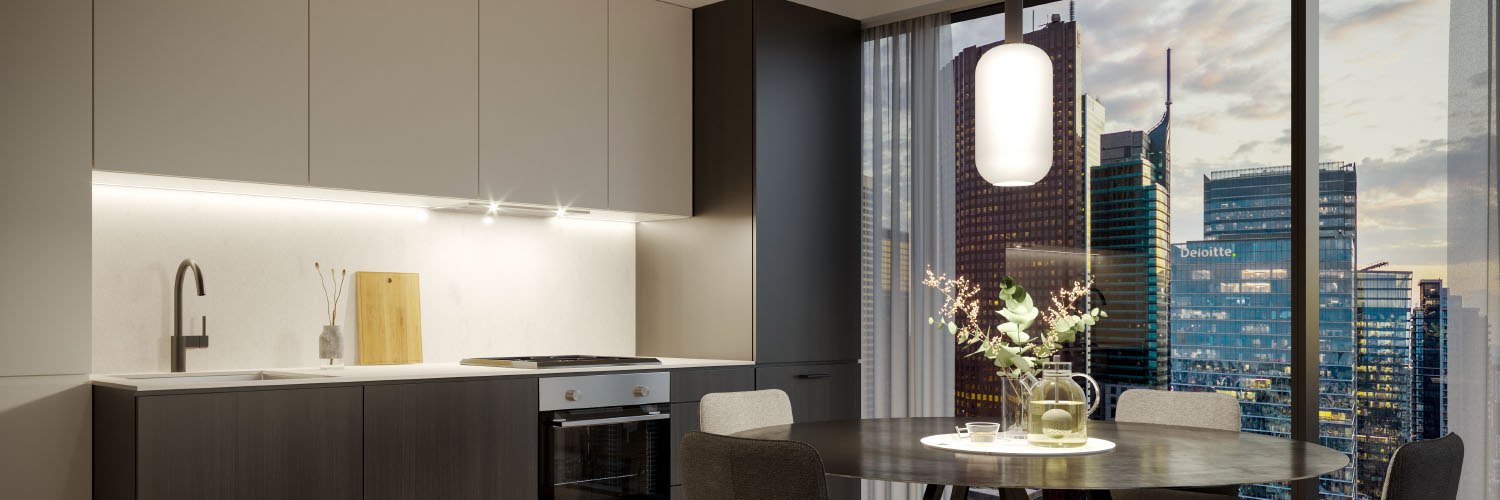
Destined to become an icon in Toronto's most desired centre, The Saint stands 47 storeys above Church & Adelaide — a slender, elegant tower with magnificent views. The Saint honours the impeccably preserved historic buildings of the neighbourhood while making its mark on the future. For those who never stop seeking the new and the next. This landmark downtown Toronto condominium community is a manifestation of the future, a centre of well-being, and a shining testament to ingenuity and forward thinking.
EXPLORE OTHER COMMUNITIES
AMENITIES
Find Your Centre
These beautiful residences offer a transition zone between the fast-paced downtown core and the restful private space of your home. This new development offers 17, 000 sq. ft. of amenity space, of which 10, 000 sq. ft. is dedicated to health and wellness, making The Saint amenity program like no other. Amenities include a Rain Chromotherapy Room, Spin/Yoga Room, Salt Meditation Room, Spa Room, Fitness Room, Co-Working Lounge, Party Room and more.

NEIGHBOURHOOD
the Neighbourhood
The Saint is located in the centre of downtown Toronto at Church and Adelaide, in one of Toronto's most dynamic neighbourhoods. The Saint is conveniently located minutes away from shopping such as the Eaton Centre, restaurants that span a world of cuisine, and the Queen Subway Station. With a walk score of 99 and a transit score of 100, The Saint is exceptionally connected to the best of downtown Toronto.


Renderings are artist's concept only. E.&.O.E.
Get to know The Saint
The Saint is a landmark condominium community in the heart of old Toronto, a thriving centre of diversity and architecture. Combining historical heritage sites with modern infrastructure, the neighbourhood around The Saint is a stunning example of new and old influences coming together.

Adelaide St. E. and Church St. in Downtown Toronto
Hours of Operation


All plans, dimensions and specifications are subject to change without notice. Actual usable floor space may vary from the stated floor area. Column locations, window locations and size may vary and are subject to change without notice. Renderings are artist’s concept and will change if required by site conditions. Plans, specifications and materials are subject to availability, substitution, modification without notice at sole discretion of Minto Communities Inc. E. & O.E. May 2025.
To view this community's Home Construction Regulation Authority (HCRA) license, click here.