Arcadia

Floorplans - New Dual Key (w/ Legal In-Law/Secondary Suite) Homes in Kanata, Ottawa Arcadia

Dual Key homes come with a Secondary (legal in-law) Suite that offers flexible living designed to fit your life. Whether for family, work, or rental income, the possibilities are endless. Now selling in Arcadia, Kanata.

Sort by

Availability

Included Home Features
These are the features that come standard with a home’s base plan depending on the exterior elevation.
Garage


Flex Plans
Flex Plans are alternate layouts unique to our model designs and are part of our predetermined menu of additional investments
Max Number of Total Bathrooms


Garage Spots


Dual Key Homes

Introducing Dual Key Homes in Arcadia, Kanata — Smart Living for Every Stage of Life

Minto’s Dual Key Homes are thoughtfully designed to evolve with your lifestyle, offering a fully integrated Secondary (legal in-law) Suite within your primary residence. Whether you're supporting aging parents (multi-generational), helping grown children gain independence, seeking rental income or space for a home-based business, these homes provide the perfect balance of connection and privacy. With separate entrances, Kitchens, Bathrooms, and living areas, Dual Key Homes in Arcadia are a smart, future-ready solution for modern families.

Additional Incentives include:

$10,000 Design Centre Bonus, 9' Smooth Ceilings on Main Floor, Hardwood Flooring on Main Floor (excludes tiled areas), Quartz Countertop in Kitchen, Natural Gas Fireplace, and Potlights in the Main Hallway.

Eligible new-build homebuyers can save thousands with the new government HST Rebate.

|0| |dual_key_homes| |5| 964900 3255 |3.0| |0| || || |Finished Basement|4-Piece Ensuite|Den|Mudroom|Fireplace| || |1| |4| || |Model_homes| |

36' | Stanley

Elevation  A 3,255 square foot home, including 803 square foot Finished Basement area B 3,269 square foot home, including 803 square foot Finished Basement area C 3,273 square foot home, including 803 square foot Finished Basement area D 3,273 square foot home, including 803 square foot Finished Basement area

Starting from $964,900

3,255 sq. ft.

5 Bedrooms

3+ Bathrooms

3,255 square foot home, including 803 square foot Finished Basement area

|0| |dual_key_homes| |6| 1084900 3789 |2.0| |0| || || |Finished Basement|4-Piece Ensuite|Den|Fireplace| || |1| |4| || |Model_homes| |

43' | Lexington

Elevation  A 3,789 square foot home, including 863 square foot Finished Basement area B 3,789 square foot home, including 863 square foot Finished Basement area C 3,793 square foot home, including 863 square foot Finished Basement area

Temporarily Sold Out | Sign Up

3,789 sq. ft.

6 Bedrooms

2+ Bathrooms

3,789 square foot home, including 863 square foot Finished Basement area

|0| |dual_key_homes| |5| 1079900 3847 |3.0| |0| || || |Finished Basement|4-Piece Ensuite|Den|Mudroom|Fireplace|Loft| |Guest Suite|6 Bedrooms| |1| |5| || |Model_homes| |

43' | Juno - 3 Bedroom

Elevation  A 3,847 square foot home, including 1,005 square foot Finished Basement area C 3,855 square foot home, including 1,005 square foot Finished Basement area D 3,856 square foot home, including 1,005 square foot Finished Basement area

Temporarily Sold Out | Sign Up

3,847 sq. ft.

5 Bedrooms

3+ Bathrooms

3,847 square foot home, including 1,005 square foot Finished Basement area

|0| |dual_key_homes| |6| 1084900 3847 |3.0| |0| || || |Finished Basement|4-Piece Ensuite|Den|Mudroom|Fireplace| |Guest Suite|7 Bedrooms| |1| |6| || |Model_homes| |

43' | Juno - 4 Bedroom

Elevation  A 3,847 square foot home, including 1,005 square foot Finished Basement area C 3,855 square foot home, including 1,005 square foot Finished Basement area D 3,856 square foot home, including 1,005 square foot Finished Basement area

Temporarily Sold Out | Sign Up

3,847 sq. ft.

6 Bedrooms

3+ Bathrooms

3,847 square foot home, including 1,005 square foot Finished Basement area

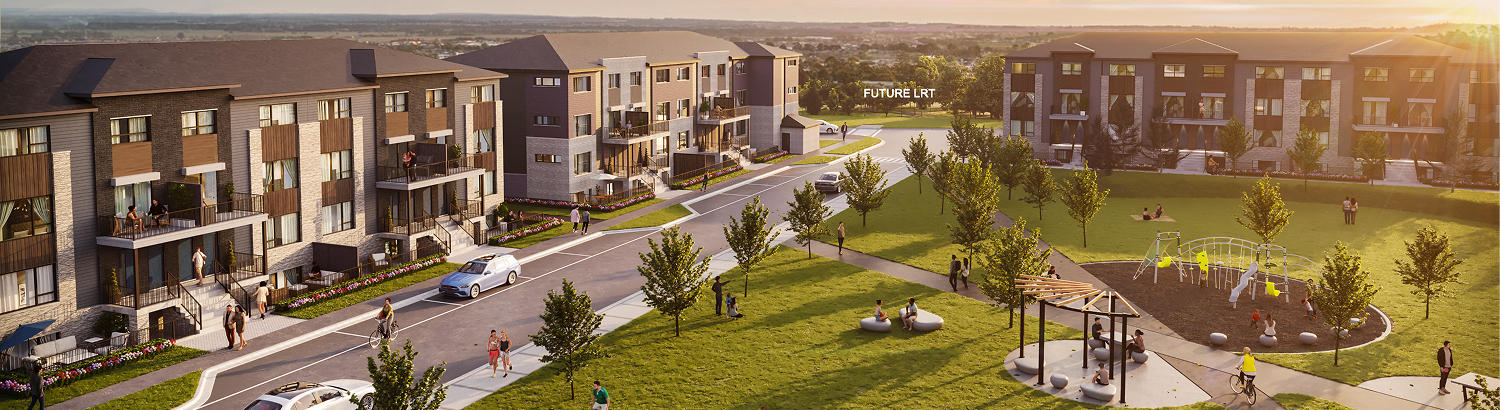
Minto Arcadia, coming back to Kanata.

New Townhomes and Single Family Homes are on sale in Arcadia. Our brand-new attainable Metro Townhomes in Parkside at Arcadia offer an incredible opportunity to own your own home in booming central Kanata, while our Single Family Homes, Executive Townhomes and Avenue Townhomes in Arcadia give you the space and flexibility you need for your family. Receive the benefits of amenity spaces with neighbourhood parks, multi-use-pathways, and a variety of nearby urban amenities.

Community Logo

At Huntmar Dr & Campeau Dr, Kanata

Hours of Operation

Monday to Thursday: 12pm-8pm
Friday: 12pm-6pm
Weekends & Holidays: 11am-6pm

Click here to tour our Model Homes virtually.

All plans, dimensions and specifications are subject to change without notice. Actual usable floor space may vary from the stated floor area. Column locations, window locations and size may vary and are subject to change without notice. Renderings are artist’s concept and will change if required by site conditions. Plans, pricing, specifications and materials are subject to availability, substitution, modification without notice at sole discretion of Minto Communities Inc. E. & O.E. May 2025. *GST/HST rebate amounts shown are estimates based on available federal and provincial legislation guidance. Actual eligibility, rebate amounts, and application are determined by the applicable government authorities. Pricing shown that assumes a rebate is conditional on the purchaser qualifying for the rebate. If the purchaser does not qualify or the rebate is reduced or denied, the purchaser will be responsible for the full purchase price without the benefit of the rebate.

To view this community's Home Construction Regulation Authority (HCRA) license, click here.