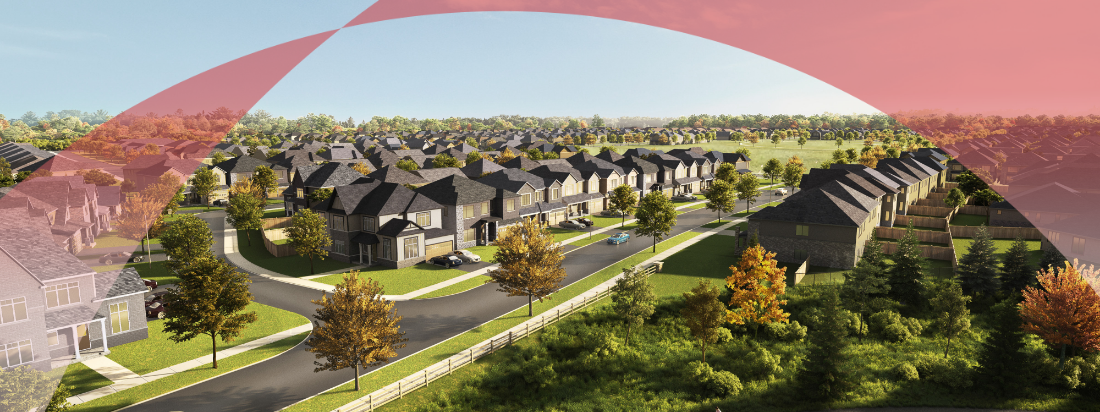
Mahogany

Floorplans - New Bungalows in Manotick, Ottawa Mahogany

Your forever home in the heart of Manotick, Ottawa. Choose from new Bungalows for sale on 38', 45', and 52' wide lots in Mahogany. Where everyone is on the same level in a spacious, open-concept floorplan.

Sort by

Availability

Included Home Features
These are the features that come standard with a home’s base plan depending on the exterior elevation.
Garage


Flex Plans
Flex Plans are alternate layouts unique to our model designs and are part of our predetermined menu of additional investments
Max Number of Total Bathrooms


Garage Spots


38' Bungalows - Phase 4

Discover the next evolution of bungalow living with the 38' Collection - a brand-new series of thoughtfully designed new bungalows available in Mahogany Phase 4. These new homes come with 2 bedrooms but can be expanded to up to 4 bedrooms with our Flex Plan options. They're the perfect balance of comfort and style, with open-concept layouts, spacious great rooms, and designer kitchens ideal for entertaining or relaxing in style.

Additional incentives include: $10,000 Design Centre Bonus, Minto Smarter Home Starter + ecobee Package, Hardwood Flooring on the Main Floor (excludes tiled areas and bedrooms), Solid Surface Countertop in the Kitchen and Ensuite, Smooth Ceilings, 9' Ceilings on the Main Floor and 9' Foundation walls in the Basement.

Eligible new-build homebuyers can save thousands with the new government HST Rebate.

|0| |bungalow| |2| 789900 1398 |2.0| |0| || || |Primary Bedroom on Main Floor|Fireplace| |Finished Basement|Fireplace|3 Bedrooms|4 Bedrooms| |1| |3| || |Model_homes| |
New Elevations Now Available

Cardinal

Elevation  A B C

Starting from $789,900

1,398 sq. ft.

2 Bedrooms

2 Bathrooms

45' Bungalows - Phase 4

The 45' Bungalow Collection introduces a fresh take on single-level living. These new homes combine timeless curb appeal with contemporary interior, perfect for those seeking a low-maintenance lifestyle without compromising on space or style.

Available with 2-3 bedrooms, with optional 6 bedroom layouts on our Flex Plans. These new floorplans are ideal for empty nesters, professionals, or anyone looking to enjoy the ease of bungalow living in a vibrant, established community.

Additional incentives include: $15,000 Design Centre Bonus, Minto Smarter Home Starter + ecobee Package, Hardwood Flooring on the Main Floor (excludes tiled areas and bedrooms), Oak Staircase, Solid Surface Countertop in the Kitchen and Ensuite, Smooth Ceilings, 9' Ceilings on the Main Floor and 9' Foundation walls in the Basement.

Eligible new-build homebuyers can save thousands with the new government HST Rebate.

|0| |bungalow| |2| 899900 1510 |2.0| |0| || || |Primary Bedroom on Main Floor|Den|Fireplace| |Finished Basement|Mudroom|Fireplace|3 Bedrooms| |1| |3| || |Model_homes| |

Banff II

Elevation  A B

Starting from $899,900

1,510 sq. ft.

2 Bedrooms

2 Bathrooms

|0| |bungalow| |3| 949900 1740 |2.0| |0| || || |Primary Bedroom on Main Floor|Fireplace| |Finished Basement|Den|Mudroom|Fireplace|4 Bedrooms|5 Bedrooms|6 Bedrooms| |1| |3| || |Model_homes| |
New Elevations Now Available

Cashmere

Elevation  B C

Starting from $949,900

1,740 sq. ft.

3 Bedrooms

2 Bathrooms

|0| |bungalow| |3| 951900 1781 |2.0| |0| || || |Primary Bedroom on Main Floor|Fireplace| |Finished Basement|Den|Fireplace|4 Bedrooms|5 Bedrooms|6 Bedrooms| |1| |3| || |Model_homes| |
New Elevations Now Available

Riverstone

Elevation  A C D

Starting from $951,900

1,781 sq. ft.

3 Bedrooms

2 Bathrooms

|0| |bungalow| |3| 975900 1819 |2.0| |0| || || |Primary Bedroom on Main Floor|Den|Mudroom|Fireplace| |Finished Basement|Primary Bedroom on Main Floor|4-Piece Ensuite|Mudroom|Fireplace|4 Bedrooms|5 Bedrooms|6 Bedrooms| |1| |3| || |Model_homes| |

Satinwood

Elevation  A C 3,051 square foot home, including 1,224 square foot Finished Basement area

Starting from $975,900

1,819 sq. ft.

3 Bedrooms

2 Bathrooms

52' Bungalows - Phase 4

Introducing the 52' Bungalow Collection - a premium selection of expansive single-storey homes. Designed with elegance and flexibility in mind, these brand-new floorplans offer elevated living with generous square footage, upscale finishes, and personalized layouts.

Available with 2-3 bedrooms, with optional 5 bedroom layouts on our Flex Plans. These new homes are perfect for those seeking a luxurious bungalow lifestyle in the heart of Manotick, the 52' Collection delivers unmatched comfort and sophistication.

Additional Incentives Include: $20,000 Design Centre Bonus, Minto Smarter Home Starter + ecobee Package, Hardwood Flooring on the Main Floor (excludes tiled areas and bedrooms), Oak Staircase, Solid Surface Countertop in Kitchen and Ensuite, Smooth Ceilings on Main Floor, 9' Ceilings on Main Floor, and 9' Foundation walls in Basement.

Eligible new-build homebuyers can save thousands with the new government HST Rebate.

|1| |bungalow| |3| 1129900 2765 |2.0| |0| || || |Primary Bedroom on Main Floor|Den|Mudroom|Fireplace| |Finished Basement|4 Bedrooms|5 Bedrooms| |1| |4| |virtual_tour| |Model_homes| |

Bellflower

Elevation  A B C

Starting from $1,129,900

2,765 sq. ft.

3 Bedrooms

2+ Bathrooms

Virtual Home Tour

|0| |bungalow| |2| 1089900 2191 |2.0| |0| || || |Primary Bedroom on Main Floor|Den|Mudroom|Fireplace| |Guest Suite|Finished Basement|Primary Bedroom on Main Floor|4-Piece Ensuite|3 Bedrooms|4 Bedrooms|5 Bedrooms| |1| |3| || |Model_homes| |

Charlotte

Elevation  A B C

Starting from $1,089,900

2,191 sq. ft.

2 Bedrooms

2 Bathrooms

Estate Lot Collection W/ Bungalows - Phase 4

Explore the Estate Lot Collection- a brand new series of Single Family Homes and Bungalows.

These floorplans come with 2-5 bedrooms with select Flex Plans available that can include 6 or 7 bedrooms. Set on deep, oversized lots, this collection offers enhanced privacy, generous outdoor space, and a premium living experience. Whether you prefer the ease of bungalow living or the versatility of a two-storey design, the Estate Lot Collection combines a variety of thoughtfully designed layouts with a premium living experience.

Additional incentives include: $30,000 Design Centre Bonus, 3-Car Garage, Minto Smarter Home Starter + ecobee Package, Hardwood Flooring on the Main Floor (except in tiled areas, Bungalow bedrooms, and Sable primary bedroom), Oak Staircase, Solid Surface Countertop in the Kitchen and Ensuite, Smooth Ceilings throughout the home, 9' Ceilings on the Main Floor and 9' Foundation Walls in the Basement.

Eligible new-build homebuyers can save thousands with the new government HST Rebate.

|0| |bungalow| |2| 1539900 2191 |2.0| |0| || || |Primary Bedroom on Main Floor|Den|Mudroom|Fireplace| |Guest Suite|Finished Basement|Primary Bedroom on Main Floor|4-Piece Ensuite|3 Bedrooms|4 Bedrooms|5 Bedrooms| |1| |3| || |Model_homes| |
3-Car Garage

Charlotte

Elevation  A B C

Starting from $1,539,900

2,191 sq. ft.

2 Bedrooms

2 Bathrooms

|1| |bungalow| |3| 1579900 2765 |2.0| |0| || || |Primary Bedroom on Main Floor|Den|Mudroom|Fireplace| |Finished Basement|4 Bedrooms|5 Bedrooms| |1| |4| |virtual_tour| |Model_homes| |
3-Car Garage

Bellflower

Elevation  A B C

Starting from $1,579,900

2,765 sq. ft.

3 Bedrooms

2+ Bathrooms

Virtual Home Tour

Community Logo

At Bridgeport Ave & Offley Rd, Manotick

Hours of Operation

Monday: 12pm-7pm
Tuesday-Wednesday: 11am-7pm
Thursday-Friday: Closed
Weekends & Holidays: 11am-5pm

Click here to tour our Model Homes virtually.

All plans, dimensions and specifications are subject to change without notice. Actual usable floor space may vary from the stated floor area. Column locations, window locations and size may vary and are subject to change without notice. Renderings are artist’s concept and will change if required by site conditions. Plans, specifications and materials are subject to availability, substitution, modification without notice at sole discretion of Minto Communities Inc. E. & O.E. May 2025.

To view this community's Home Construction Regulation Authority (HCRA) license, click here.