Weavers Way | Phase 2 - 36' Bungalows Cardinal
.jpg)
.jpg)
.jpg)
.jpg)
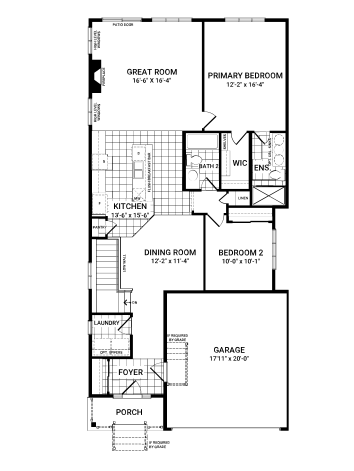
Some more details on the Cardinal
- $10,000 Design Centre Bonus
- 9' Ceilings on the Main Floor
- Hardwood Flooring on the Main Floor (except tiled areas and bedrooms)
- Quartz Countertop in the Kitchen
- Potlights in the Main Hallway
- Select lots include Look-Out Basement
Disclaimer
The information contained and displayed on this website is solely for the estimation of approximate mortgage terms. It may not necessarily reflect the actual amounts, and terms of a mortgage. Always use a mortgage broker or lender to determine and obtain the specific payment amount eligibility. Minto and its affiliated companies assume no liability for the accuracy of the information displayed on this page. To qualify for a mortgage loan at a bank, you will need to pass a “stress test”. You will need to prove you can afford payments at a qualifying interest rate which is typically higher than the actual rate in your mortgage contract.
Disclaimer
The information contained and displayed on this website is solely for the estimation of approximate mortgage terms. It may not necessarily reflect the actual amounts, and terms of a mortgage. Always use a mortgage broker or lender to determine and obtain the specific payment amount eligibility. Minto and its affiliated companies assume no liability for the accuracy of the information displayed on this page. To qualify for a mortgage loan at a bank, you will need to pass a “stress test”. You will need to prove you can afford payments at a qualifying interest rate which is typically higher than the actual rate in your mortgage contract.
Bungalows for Sale in Almonte
The 36' Cardinal is spacious, stylish and convenient. The foyer leads to a generous dining area, ideal for family meals and gatherings, followed by a large kitchen. The great room has ample space to relax and entertain, while the primary bedroom boasts a private ensuite and a walk-in closet. Upgrade the two-bedroom floorplan with a finished basement rec room and one–two extra bedrooms.
- $10,000 Design Centre Bonus
- 9' Ceilings on the Main Floor
- Hardwood Flooring on the Main Floor (except tiled areas and bedrooms)
- Quartz Countertop in the Kitchen
- Potlights in the Main Hallway
- Select lots include Look-Out Basement
Details
- 2 Bedrooms
- 2 Full Bathrooms
- 1 Car Garage
- Primary Bedroom on Main Floor
- Fireplace
Flex Plan Options Available
- 3 or 4 Bedroom Layouts
- 4 Total Bathrooms
- Finished Basement

1218 Old Almonte Rd, Almonte
Weavers Way Sales Centre
380 Huntmar Drive
Kanata, ON K2S 1B9
Site Location:
1218 Old Almonte Rd.,
Almonte, ON, K0A 1A0
Hours of Operation
Monday to Thursday: 12pm-8pm
Friday: 12pm-6pm
Weekends & Holidays: 11am-6pm
Click here to tour our Model Homes virtually.


All plans, dimensions and specifications are subject to change without notice. Actual usable floor space may vary from the stated floor area. Column locations, window locations and size may vary and are subject to change without notice. Renderings are artist’s concept and will change if required by site conditions. Plans, specifications and materials are subject to availability, substitution, modification without notice at sole discretion of Minto Communities Inc. E. & O.E. May 2025.
To view this community's Home Construction Regulation Authority (HCRA) license, click here.