Weavers Way

Floorplans - New Bungalows in Almonte Weaver's Way

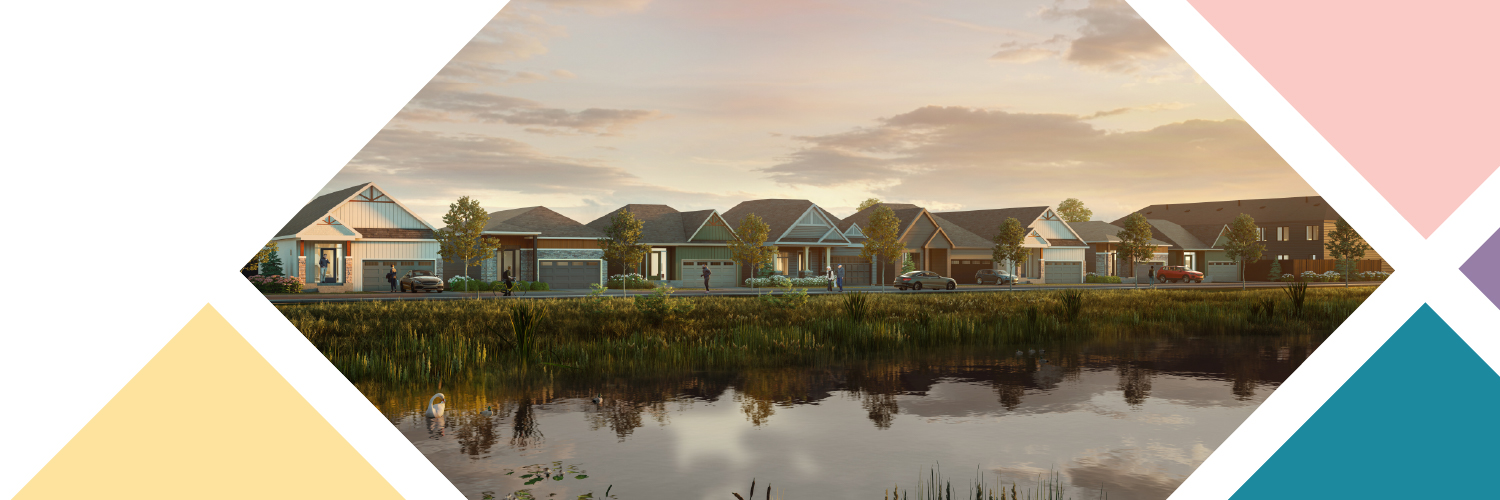
Your forever home in charming Almonte. Choose from new Bungalows for sale on 36’ and 43’ wide lots in Weavers Way. Where everything is on the same level in a spacious, open-concept floorplan.

Sort by

Availability

Included Home Features
These are the features that come standard with a home’s base plan depending on the exterior elevation.
Garage


Flex Plans
Flex Plans are alternate layouts unique to our model designs and are part of our predetermined menu of additional investments
Max Number of Total Bathrooms


Garage Spots


Phase 2 - 36' Bungalows

Our 36' Bungalows return for Phase 2 offering spacious designs and the convenience of single-floor living. Choose from 2-3 bedroom designs on large, extra deep lots, including Flex Plan options to expand to 6 bedrooms (3 basement bedrooms). All floorplans include modern exteriors, premium finishes, and basement bedroom upgrades. Select lots include look-out basements.

Additional incentives include:
$10,000 Design Centre Bonus, 9’ Ceilings on the Main Floor, Hardwood flooring on the Main Floor (except tiled areas and bedrooms), quartz countertop in the Kitchen, and potlights in the Main Hallway.

Eligible new-build homebuyers can save thousands with the new government HST Rebate.

|0| |bungalow| |2| 634900 1398 |2.0| |2| |Freehold| || |Primary Bedroom on Main Floor|Fireplace| |Finished Basement|3 Bedrooms|4 Bedrooms| |1| |4| || |Model_homes| |

Cardinal

Elevation  A B C D

Starting from $634,900

1,398 sq. ft.

2 Bedrooms

2 Bathrooms

|0| |bungalow| |2| 669900 1570 |2.0| |2| |Freehold| || |Primary Bedroom on Main Floor|4-Piece Ensuite|Fireplace| |Finished Basement|3 Bedrooms|4 Bedrooms|5 Bedrooms| |1| |3| || |Model_homes| |

Hawthorn - 2 Bedroom

Elevation  A B C D

Starting from $669,900

1,570 sq. ft.

2 Bedrooms

2 Bathrooms

|0| |bungalow| |3| 674900 1570 |2.0| |2| |Freehold| || |Primary Bedroom on Main Floor|Fireplace| |Finished Basement|4 Bedrooms|5 Bedrooms|6 Bedrooms| |1| |3| || |Model_homes| |

Hawthorn - 3 Bedroom

Elevation  A B C D

Starting from $674,900

1,570 sq. ft.

3 Bedrooms

2 Bathrooms

Phase 2 - 43' Bungalows

Where there’s more room for family and more space to live, work and play. These new 2-3 bedroom Bungalows include Flex Plan options that include up to 6 bedrooms (3 basement bedrooms). Located on an oversized lot, with the latest features and finishes inside, plus modern exterior elevations. Select lots include look-out basements.

Additional incentives include:
$12,500 Design Centre Bonus, 9’ Ceilings on the Main Floor, Hardwood flooring on the Main Floor (except tiled areas and bedrooms), quartz countertop in the Kitchen, and potlights in the Main Hallway.

Eligible new-build homebuyers can save thousands with the new government HST Rebate.

|0| |bungalow| |2| 729900 1510 |2.0| |2| |Freehold| || |Primary Bedroom on Main Floor|Den|Fireplace| |Finished Basement|3 Bedrooms| |1| |3| || |Model_homes| |

Banff

Elevation  A B

Starting from $729,900

1,510 sq. ft.

2 Bedrooms

2 Bathrooms

|0| |bungalow| |3| 789900 1740 |2.0| |0| |Freehold| || |Primary Bedroom on Main Floor|Fireplace| |Finished Basement|4 Bedrooms|5 Bedrooms|6 Bedrooms| |1| |3| || |Model_homes| |

Cashmere

Elevation  B C D

Starting from $789,900

1,740 sq. ft.

3 Bedrooms

2 Bathrooms

|0| |bungalow| |3| 794900 1781 |2.0| |2| |Freehold| || |Primary Bedroom on Main Floor|Fireplace| |Finished Basement|Den|4 Bedrooms|5 Bedrooms|6 Bedrooms| |1| |3| || |Model_homes| |

Riverstone

Elevation  A C D

Starting from $794,900

1,781 sq. ft.

3 Bedrooms

2 Bathrooms

|0| |bungalow| |3| 799900 1813 |2.0| |0| || || |Primary Bedroom on Main Floor|Den|Mudroom|Fireplace| |Finished Basement|4-Piece Ensuite|4 Bedrooms|5 Bedrooms|6 Bedrooms| |1| |3| || |Model_homes| |

Satinwood

Elevation  A C D

Starting from $799,900

1,813 sq. ft.

3 Bedrooms

2 Bathrooms

Phase 1 - 43' Bungalows

Where there’s more room for family and more space to live, work and play. These new 2-3 bedroom Bungalows include Flex Plan options that include up to 6 bedrooms (3 basement bedrooms). Located on an oversized lot, with the latest features and finishes inside, plus modern exterior elevations.

Additional incentives include:

Minto Smarter Home Starter Package, 9’ Ceilings on the Main Floor, hardwood flooring on the Main Floor in non-tiled areas, quartz countertop in the Kitchen, potlights in the Main Hallway.

Eligible new-build homebuyers can save thousands with the new government HST Rebate.

|0| |bungalow| |2| 739900 1510 |2.0| |2| |Freehold| |43| |Primary Bedroom on Main Floor|Den|Fireplace| |Finished Basement|3 Bedrooms| || || || |Model_homes| |
Move In Ready

Banff (Bungalow)

Elevation  A

Starting from $739,900

1,510 sq. ft.

2 Bedrooms

2 Bathrooms

Attainable Bungalows, Single Family Homes and Townhomes for sale in Almonte

You deserve it all. A new home at a great price in a town that feels like home in Weavers Way. In a new Bungalow, Single or Town with space for your family to grow. Where you can walk to local eats and boutiques in a downtown made for movies (literally).

Community Logo

1218 Old Almonte Rd, Almonte

Weavers Way Sales Centre

380 Huntmar Drive
Kanata, ON K2S 1B9

Site Location:
1218 Old Almonte Rd.,
Almonte, ON, K0A 1A0

Open with Google Maps

Hours of Operation

Monday to Thursday: 12pm-8pm
Friday: 12pm-6pm
Weekends & Holidays: 11am-6pm

Click here to tour our Model Homes virtually.

All plans, dimensions and specifications are subject to change without notice. Actual usable floor space may vary from the stated floor area. Column locations, window locations and size may vary and are subject to change without notice. Renderings are artist’s concept and will change if required by site conditions. Plans, specifications and materials are subject to availability, substitution, modification without notice at sole discretion of Minto Communities Inc. E. & O.E. May 2025.

To view this community's Home Construction Regulation Authority (HCRA) license, click here.