Floorplans - New Freehold Townhomes in OshawaThe Heights of Harmony

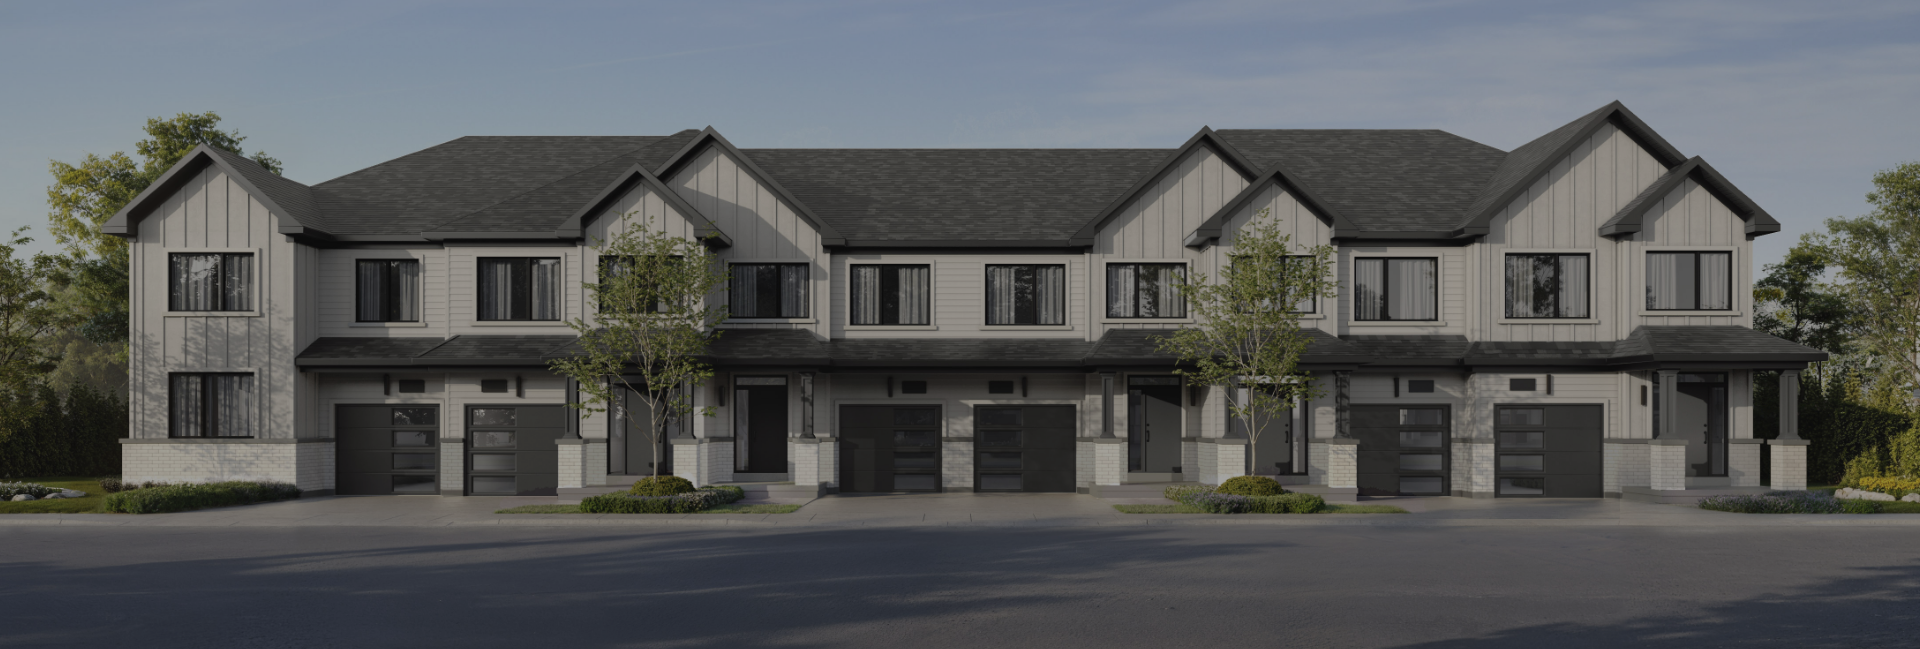
Freehold Traditional Townhomes

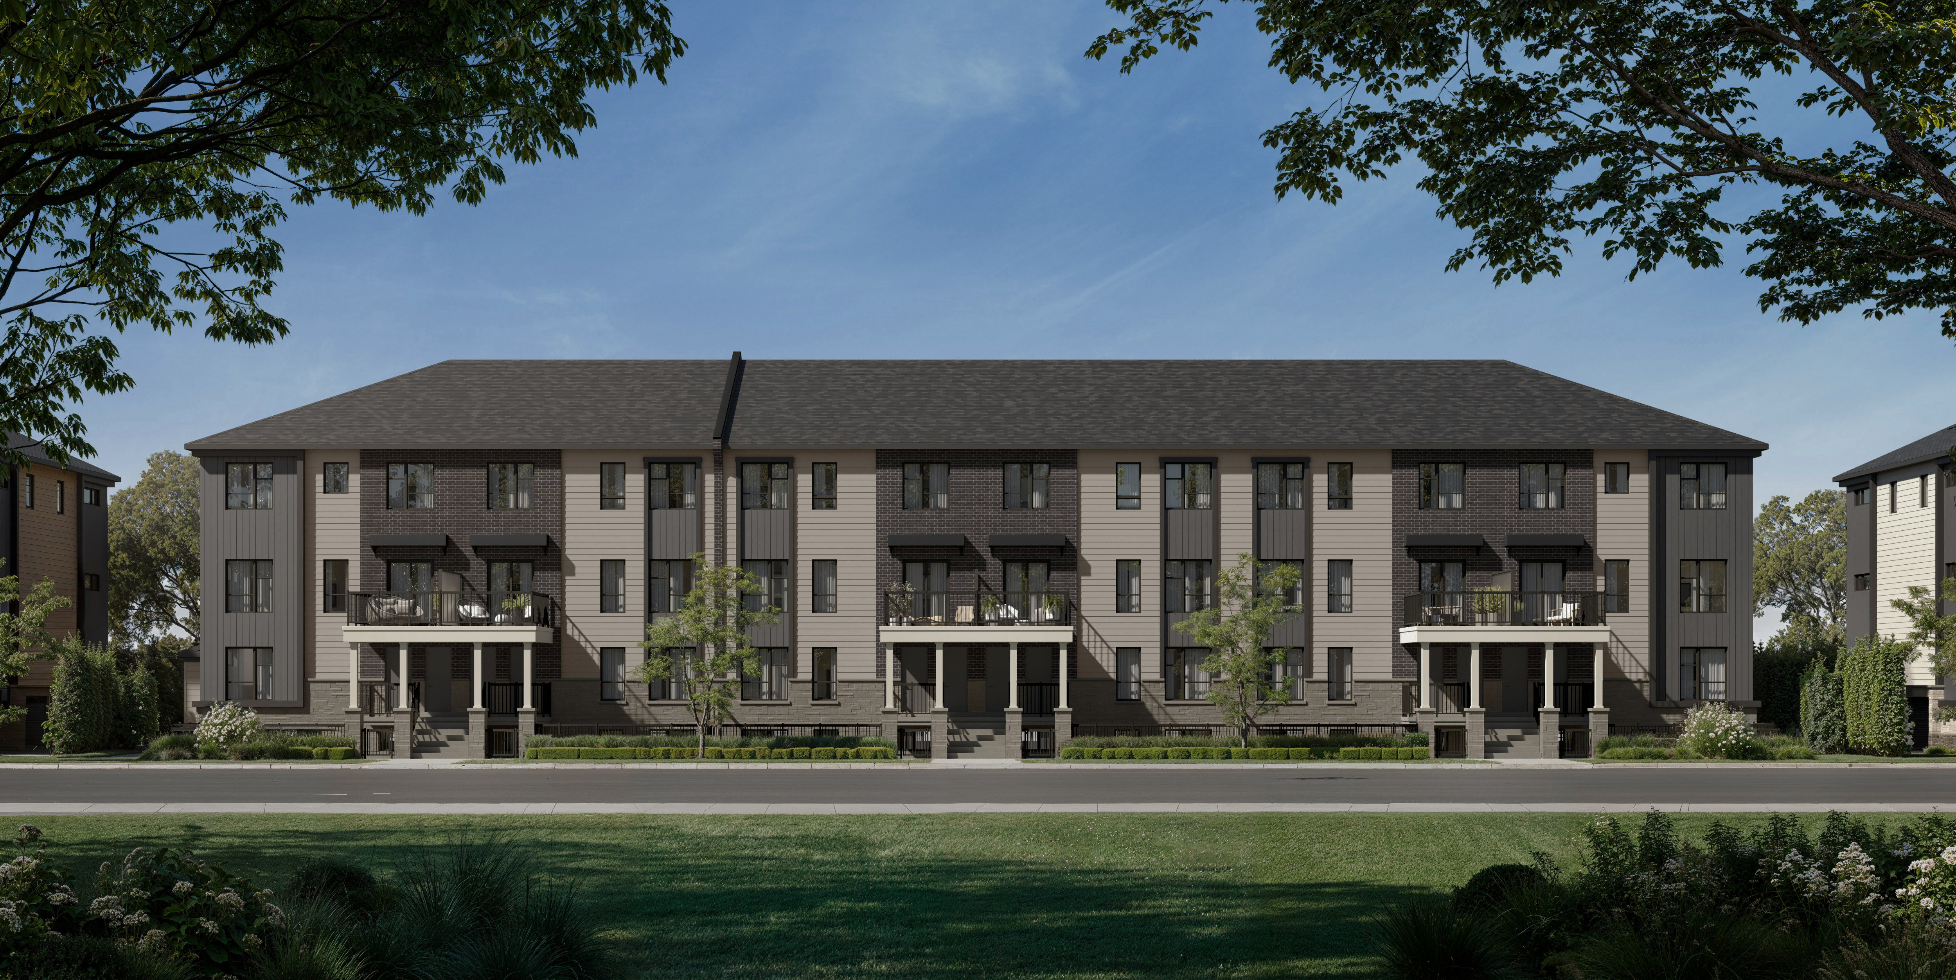
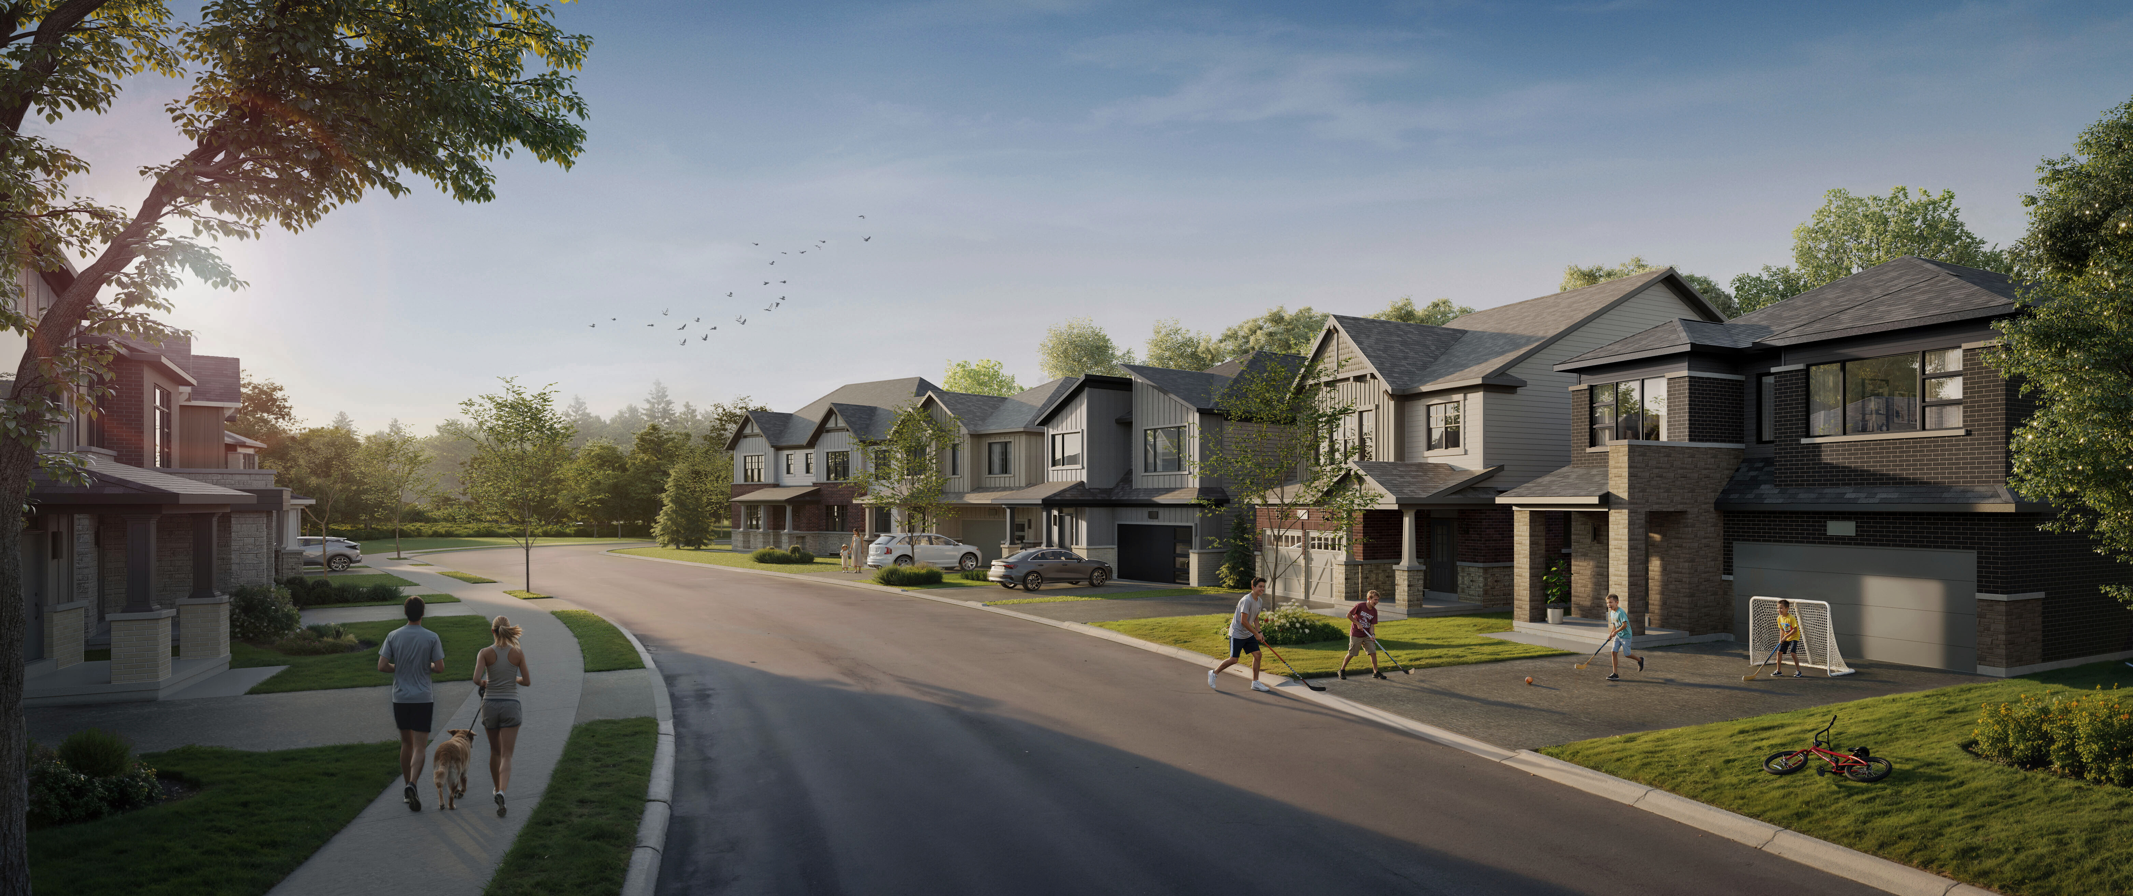
Designed with growing families and flexible lifestyles in mind, The Freehold Traditional Townhomes at The Heights of Harmony offer 1,500 to 2,000 sq. ft. of thoughtfully planned living space. Featuring 3 to 6 bedrooms, these homes provide plenty of room to live, work and unwind, with parking for 2 vehicles, private backyards, ample storage, and large windows for lots of natural light.

|0| |townhome| |3| 596372 1565 |2.0| |0| || || || || || || || |Model_homes| |

The Marlowe 1

Elevation  A D E

Starting from $596,372 *Net of HST

1,565 sq. ft.

3 Bedrooms

2+ Bathrooms

|0| |townhome| |3| 598142 1605 |2.0| |0| || || || || || || || |Model_homes| |

The Marlowe 2

Elevation  A D E

Starting from $598,142 *Net of HST

1,605 sq. ft.

3 Bedrooms

2+ Bathrooms

|0| |townhome| |3| 0 1730 |2.0| |0| || || || || || || |virtual_tour| |Model_homes| |

The Marlowe 3

Elevation  A D E

Starting from $622,920*

1,730 sq. ft.

3 Bedrooms

2+ Bathrooms

Virtual Home Tour

|0| |townhome| |4| 649469 1880 |2.0| |0| || || || || || || || |Model_homes| |

The Marlowe 5 End

Elevation  A D E

Starting from $649,469 *Net of HST

1,880 sq. ft.

4 Bedrooms

2+ Bathrooms

|0| |townhome| |4| 676018 2041 |2.0| |0| || || || || || || || |Model_homes| |

The Marlowe 6 Corner

Elevation  A D E

Starting from $676,018 *Net of HST

2,041 sq. ft.

4 Bedrooms

2+ Bathrooms

|0| |townhome| |3| 640619 1595 |2.0| |0| || || || || || || || || |

The Marlowe 7 End

Elevation  A

Starting from $640,619 *Net of HST

1,595 sq. ft.

3 Bedrooms

2+ Bathrooms

Community Logo

Harmony Rd. N. and Winchester Rd. E. in North Oshawa

The Heights of Harmony Sales Centre


Site Location:
Harmony Road North,
Oshawa, ON, L1H 0J9

Open with Google Maps

Hours of Operation

Monday-Sunday: 11AM-6PM
 

* GST/HST rebate amounts shown are estimates based on available federal and provincial legislation guidance. Actual eligibility, rebate amounts, and application are determined by the applicable government authorities. Pricing shown that assumes a rebate is conditional on the purchaser qualifying for the rebate. If the purchaser does not qualify or the rebate is reduced or denied, the purchaser will be responsible for the full purchase price without the benefit of the rebate. All plans, dimensions and specifications are subject to change without notice. Actual usable floor space may vary from the stated floor area. Column locations, window locations and size may vary and are subject to change without notice. Renderings are artist’s concept and will change if required by site conditions. Plans, specifications and materials are subject to availability, substitution, modification without notice at sole discretion of Minto Communities Inc. E. & O.E. May 2025.

To view this community's Home Construction Regulation Authority (HCRA) license, click here.