Floorplans - New Single Family Homes in Oshawa The Heights of Harmony

30' Single Car Garage Single Family Homes

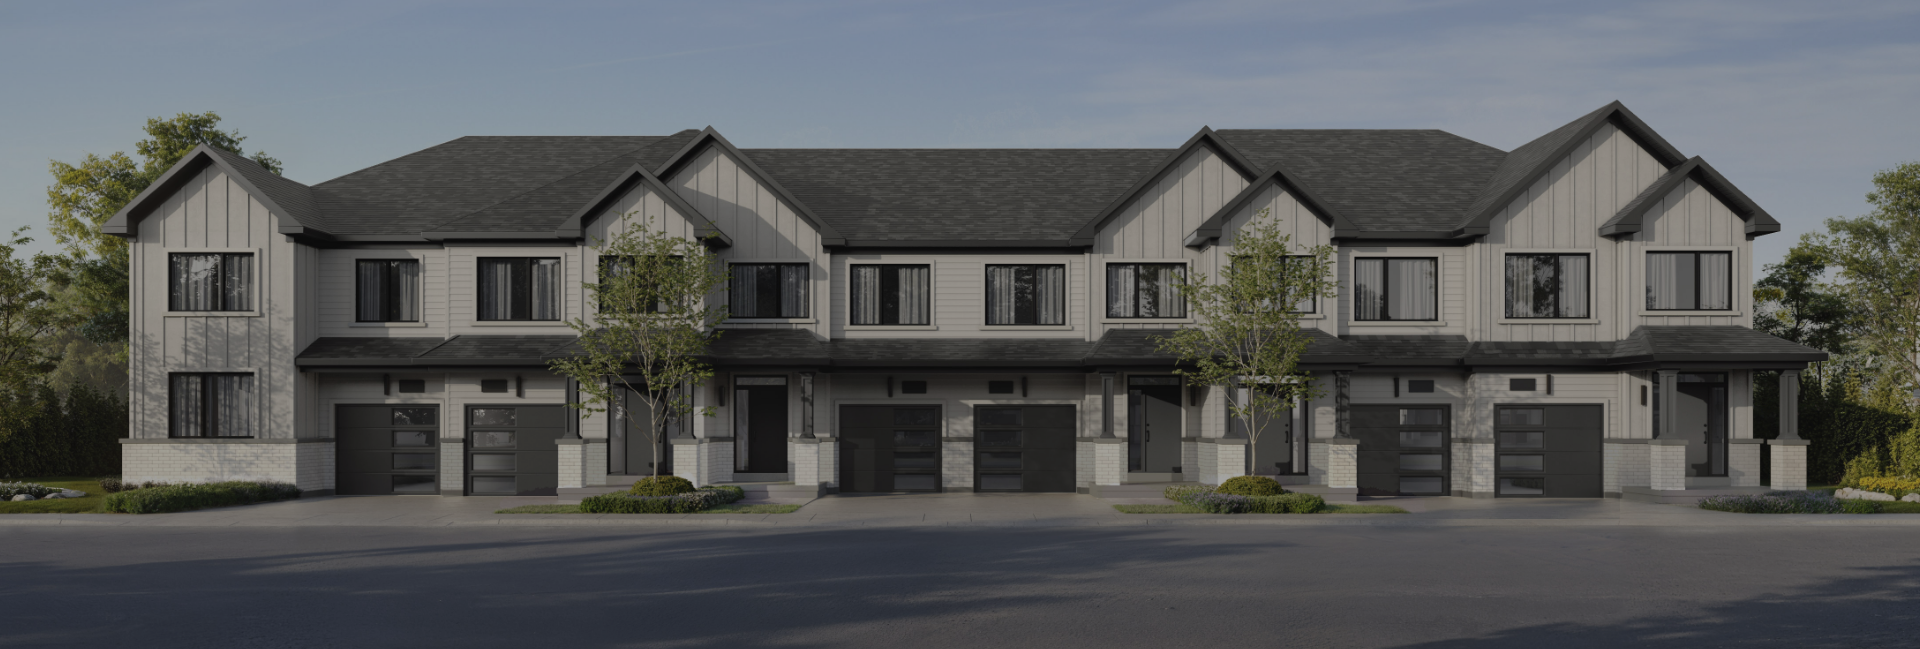
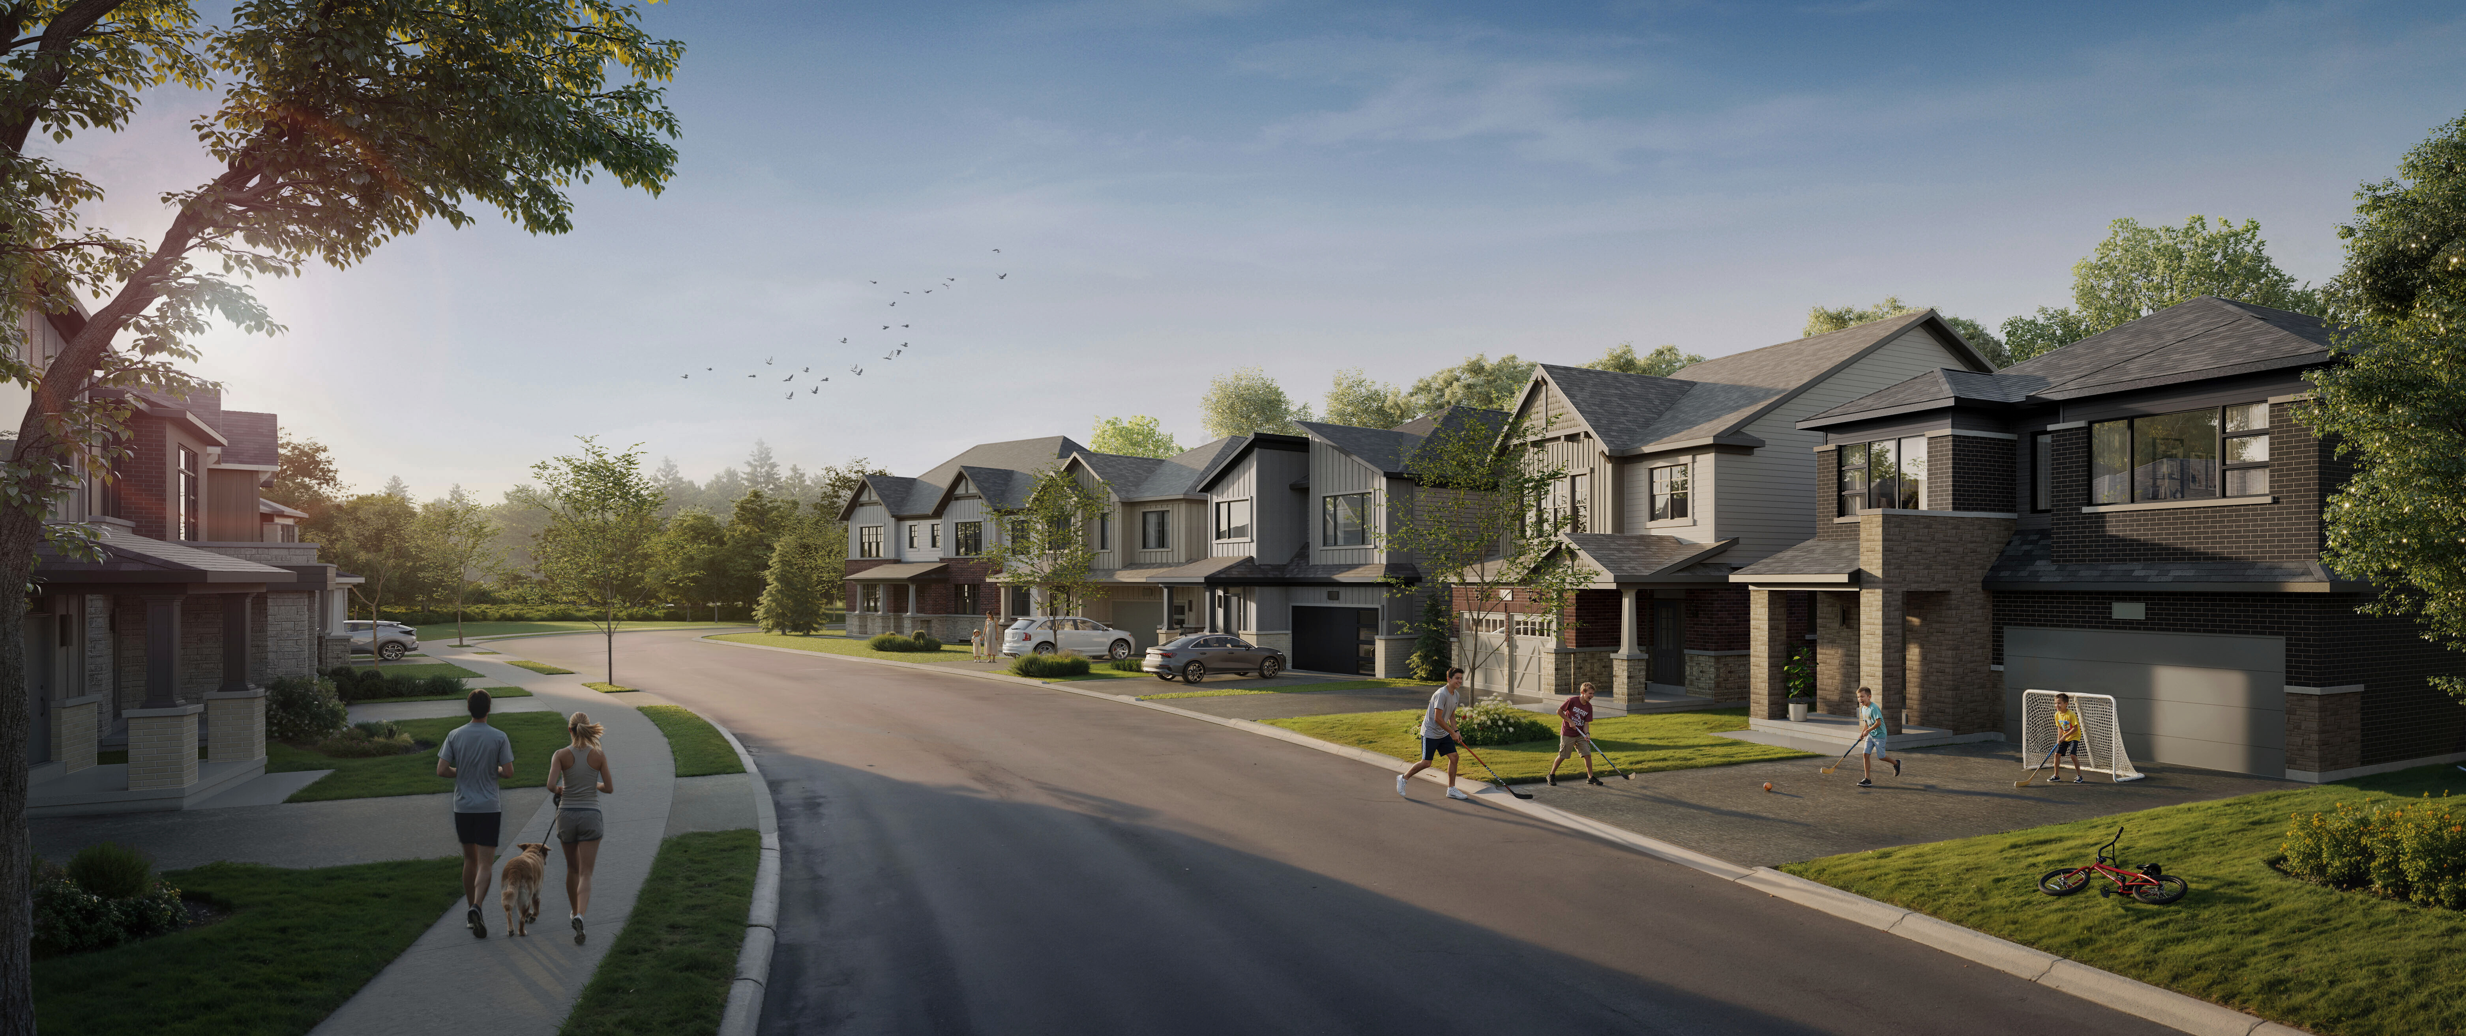
Discover a collection of 30’ contemporary Single Family Homes with single-car garages, specially designed for move-up buyers and families. Each home offers a flexible layout, with between 3 and 4 bedrooms, plus all the gathering space you need to encourage connection with family and friends. Enjoy style, comfort, and space -all with Minto’s quality and craftsmanship.
|0| |single_family| |3| 773363 1527 |2.0| |0| || || || |Finished Basement| || || || |Model_homes| |

The Langley 5

Elevation  A B C

Starting from $773,363 *Net of HST

1,527 sq. ft.

3 Bedrooms

2+ Bathrooms

|0| |single_family| |4| 782212 1527 |2.0| |0| || || || |Finished Basement| || || || |Model_homes| |

The Langley 6

Elevation  A B C

Starting from $782,212 *Net of HST

1,527 sq. ft.

4 Bedrooms

2+ Bathrooms

|0| |single_family| |3| 861858 1699 |2.0| |0| || || |Loft| |Finished Basement|4 Bedrooms| || || || |Model_homes| |

The Langley 1

Elevation  A B C

Starting from $861,858 *Net of HST

1,699 sq. ft.

3 Bedrooms

2+ Bathrooms

|0| |single_family| |3| 897257 1915 |2.0| |0| || || |Den|Loft| |Finished Basement|4-Piece Ensuite|4 Bedrooms|5 Bedrooms| || || || |Model_homes| |

The Langley 2

Elevation  A B C

Starting from $897,257 *Net of HST

1,915 sq. ft.

3 Bedrooms

2+ Bathrooms

|0| |single_family| |3| 932655 2077 |2.0| |0| || || |Loft| |Finished Basement|4-Piece Ensuite|4 Bedrooms| || || |virtual_tour| |Model_homes| |

The Langley 3

Elevation  A B C

Starting from $932,655 *Net of HST

2,077 sq. ft.

3 Bedrooms

2+ Bathrooms

Virtual Home Tour

|0| |single_family| |3| 976903 2290 |2.0| |0| || || |Den|Loft| |Finished Basement|4-Piece Ensuite|4 Bedrooms|5 Bedrooms| || || || |Model_homes| |

The Langley 4

Elevation  A B C

Starting from $976,903 *Net of HST

2,290 sq. ft.

3 Bedrooms

2+ Bathrooms

32' 2-Car Garage Single Family Homes

Experience the style, comfort and space offered by this collection of 32’ contemporary Single Family Homes with 2-car garages. Thoughtfully created for growing or multigenerational families, these homes present flexible layouts with 3 to 5 bedrooms, adaptable basements, and open-concept gathering spaces.

|0| |single_family| |3| 950353 2013 |2.0| |0| || || || || || || || |Model_homes| |

The Fairview 1

Elevation  A B 2004 C

Starting from $950,353 *Net of HST

2,013 sq. ft.

3 Bedrooms

2+ Bathrooms

|0| |single_family| |3| 976902 2153 |2.0| |0| || || || || || || || |Model_homes| |

The Fairview 2

Elevation  A B C

Starting from $976,902 *Net of HST

2,153 sq. ft.

3 Bedrooms

2+ Bathrooms

|0| |single_family| |4| 1013900 2359 |2.0| |0| || || || || || || || |Model_homes| |

The Fairview 3

Elevation  A B C

Starting from $1,013,900 *Net of HST

2,359 sq. ft.

4 Bedrooms

2+ Bathrooms

36' 2-Car Garage Single Family Homes

Experience the style, comfort and space offered by this collection of 36' contemporary Single Family Homes with 2-car garages. Thoughtfully created for growing or multigenerational families, these homes present flexible layouts with 3 to 5 bedrooms, adaptable basements, and open-concept gathering spaces.

|0| |single_family| |4| 1033900 2313 |2.0| |0| || || || || || || || |Model_homes| |

The Wentworth 5

Elevation  A B C

Starting from $1,033,900 *Net of HST

2,313 sq. ft.

4 Bedrooms

2+ Bathrooms

|0| |single_family| |4| 1213900 2843 |3.0| |0| || || || || || || || |Model_homes| |

The Wentworth 3

Elevation  A B C

Starting from $1,213,900 *Net of HST

2,843 sq. ft.

4 Bedrooms

3+ Bathrooms

|0| |single_family| |3| 1123900 2551 |2.0| |0| || || || || || || || |Model_homes| |

The Wentworth 2

Elevation  A B C

Starting from $1,123,900 *Net of HST

2,551 sq. ft.

3 Bedrooms

2+ Bathrooms

|0| |single_family| |4| 1233900 2917 |3.0| |0| || || || || || || || |Model_homes| |

The Wentworth 4

Elevation  A B C

Starting from $1,233,900 *Net of HST

2,917 sq. ft.

4 Bedrooms

3+ Bathrooms

|0| |single_family| |4| 1253900 2982 |2.0| |0| || || || || || || || |Model_homes| |

The Wentworth Corner

Elevation  A B C

Starting from $1,253,900 *Net of HST

2,982 sq. ft.

4 Bedrooms

2+ Bathrooms

Dual Key

Welcome to Minto’s Dual Key Collection, featuring a flexible floorplan that gives you the option to create a complete secondary suite within your home. Designed to meet the ever-changing needs of homeowners, this “home within a home” offers endless possibilities—whether for rental income, visiting guests, a private workspace, or family members seeking independence. Available on 36ft lots, the Dual Key home combines flexibility, privacy, and modern design in one beautifully considered space.
|0| |single_family| |4| 1313900 3788 |3.0| |0| || || || || || || || |Model_homes| |

The Wentworth 3 Dual Key

Elevation  A B 3,776 sq.ft. including 945 sq.ft. of basement. C

Starting from $1,313,900 *Net of HST

3,788 sq. ft.

4 Bedrooms

3+ Bathrooms

Community Logo

Harmony Rd. N. and Winchester Rd. E. in North Oshawa

The Heights of Harmony Sales Centre


Site Location:
Harmony Road North,
Oshawa, ON, L1H 0J9

Open with Google Maps

Hours of Operation

Monday-Sunday: 11AM-6PM
 

* GST/HST rebate amounts shown are estimates based on available federal and provincial legislation guidance. Actual eligibility, rebate amounts, and application are determined by the applicable government authorities. Pricing shown that assumes a rebate is conditional on the purchaser qualifying for the rebate. If the purchaser does not qualify or the rebate is reduced or denied, the purchaser will be responsible for the full purchase price without the benefit of the rebate. All plans, dimensions and specifications are subject to change without notice. Actual usable floor space may vary from the stated floor area. Column locations, window locations and size may vary and are subject to change without notice. Renderings are artist’s concept and will change if required by site conditions. Plans, specifications and materials are subject to availability, substitution, modification without notice at sole discretion of Minto Communities Inc. E. & O.E. May 2025.

To view this community's Home Construction Regulation Authority (HCRA) license, click here.