Minto.com
Find Your Home
Find Your Home
Condos
Detached & Townhomes
Design Centre
Homeowner Resources
Homeowner
Pre Move-In
Post Move-In
Resources & Guides
Contacts
Move-In-Soon
About Us
Why Minto GTA
Our Legacy
Testimonials
Sustainability
News & Awards
Blog
Contact Us
All Minto.com
Buy a Home in Canada
Ottawa
Toronto & GTA
Calgary
Buy in USA
Florida
South Carolina
Rent an Apartment
Ottawa
Toronto & GTA
Calgary
Montreal
Vancouver
Book a Furnished Suite
Ottawa
Toronto & GTA
Lease Commercial
Ottawa
Toronto & GTA
Calgary
About
Minto's History
Our Company & Leadership
Sustainability
Our Values
News & Awards
Careers
Contact
Blog
Careers
Careers
Click to access search bar
Click to view favourites
Click to access search bar
Open Favourites
Show Main Menu
Enter a search term...
search minto.com
...
Minto.com
New Homes In Toronto
The Heights of Harmony
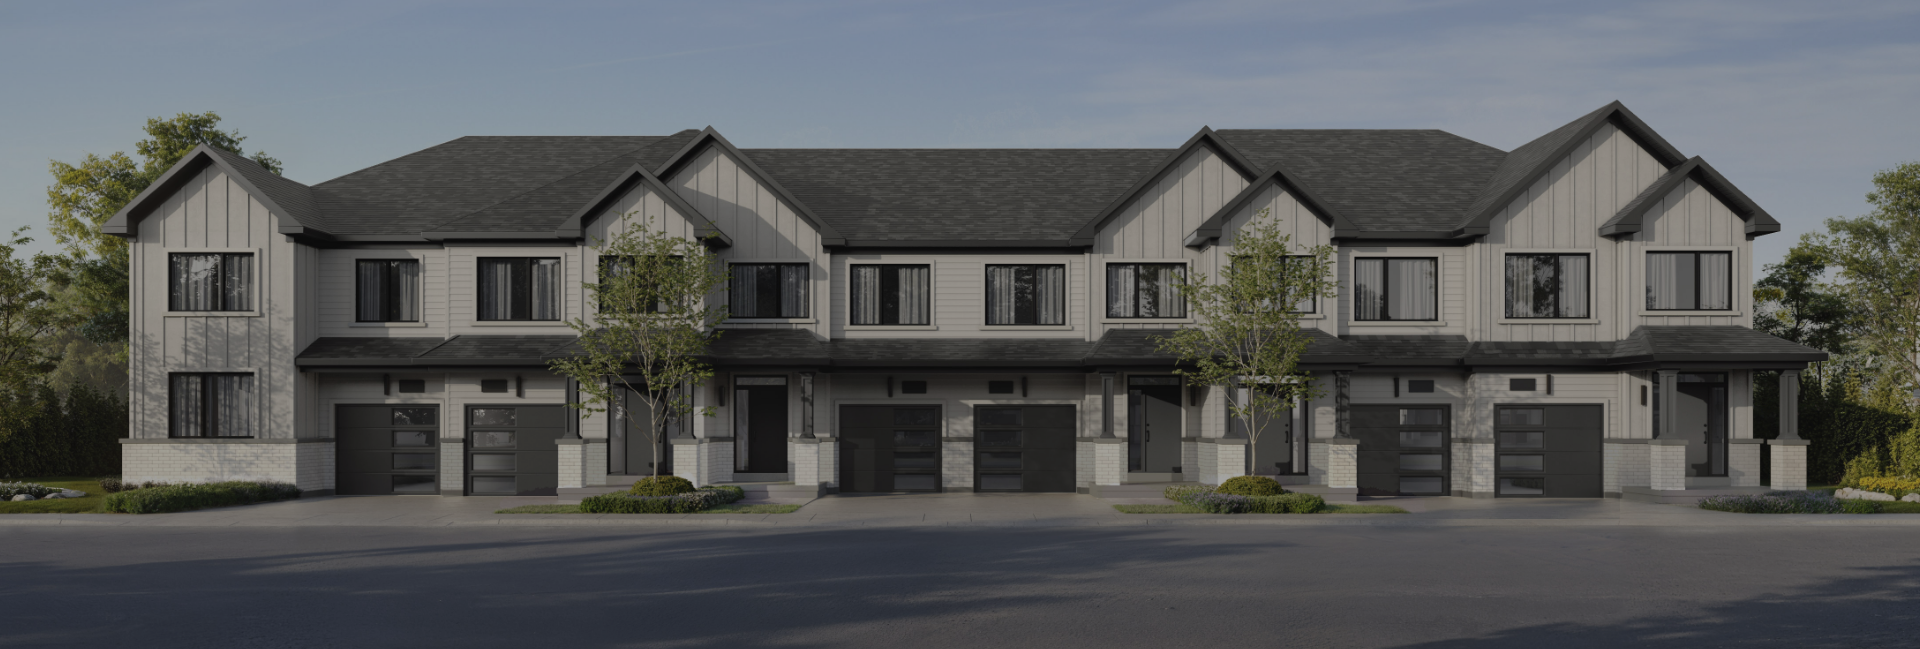
FREEHOLD TOWNHOMES
NOW SELLING FROM $590,000*
REGISTER NOW
A NEW VISION IN HARMONY
URBAN TOWNHOMES
NEW RELEASE NOW SELLING
From $399,900*
Inquire Today
A New Way to Live in Harmony
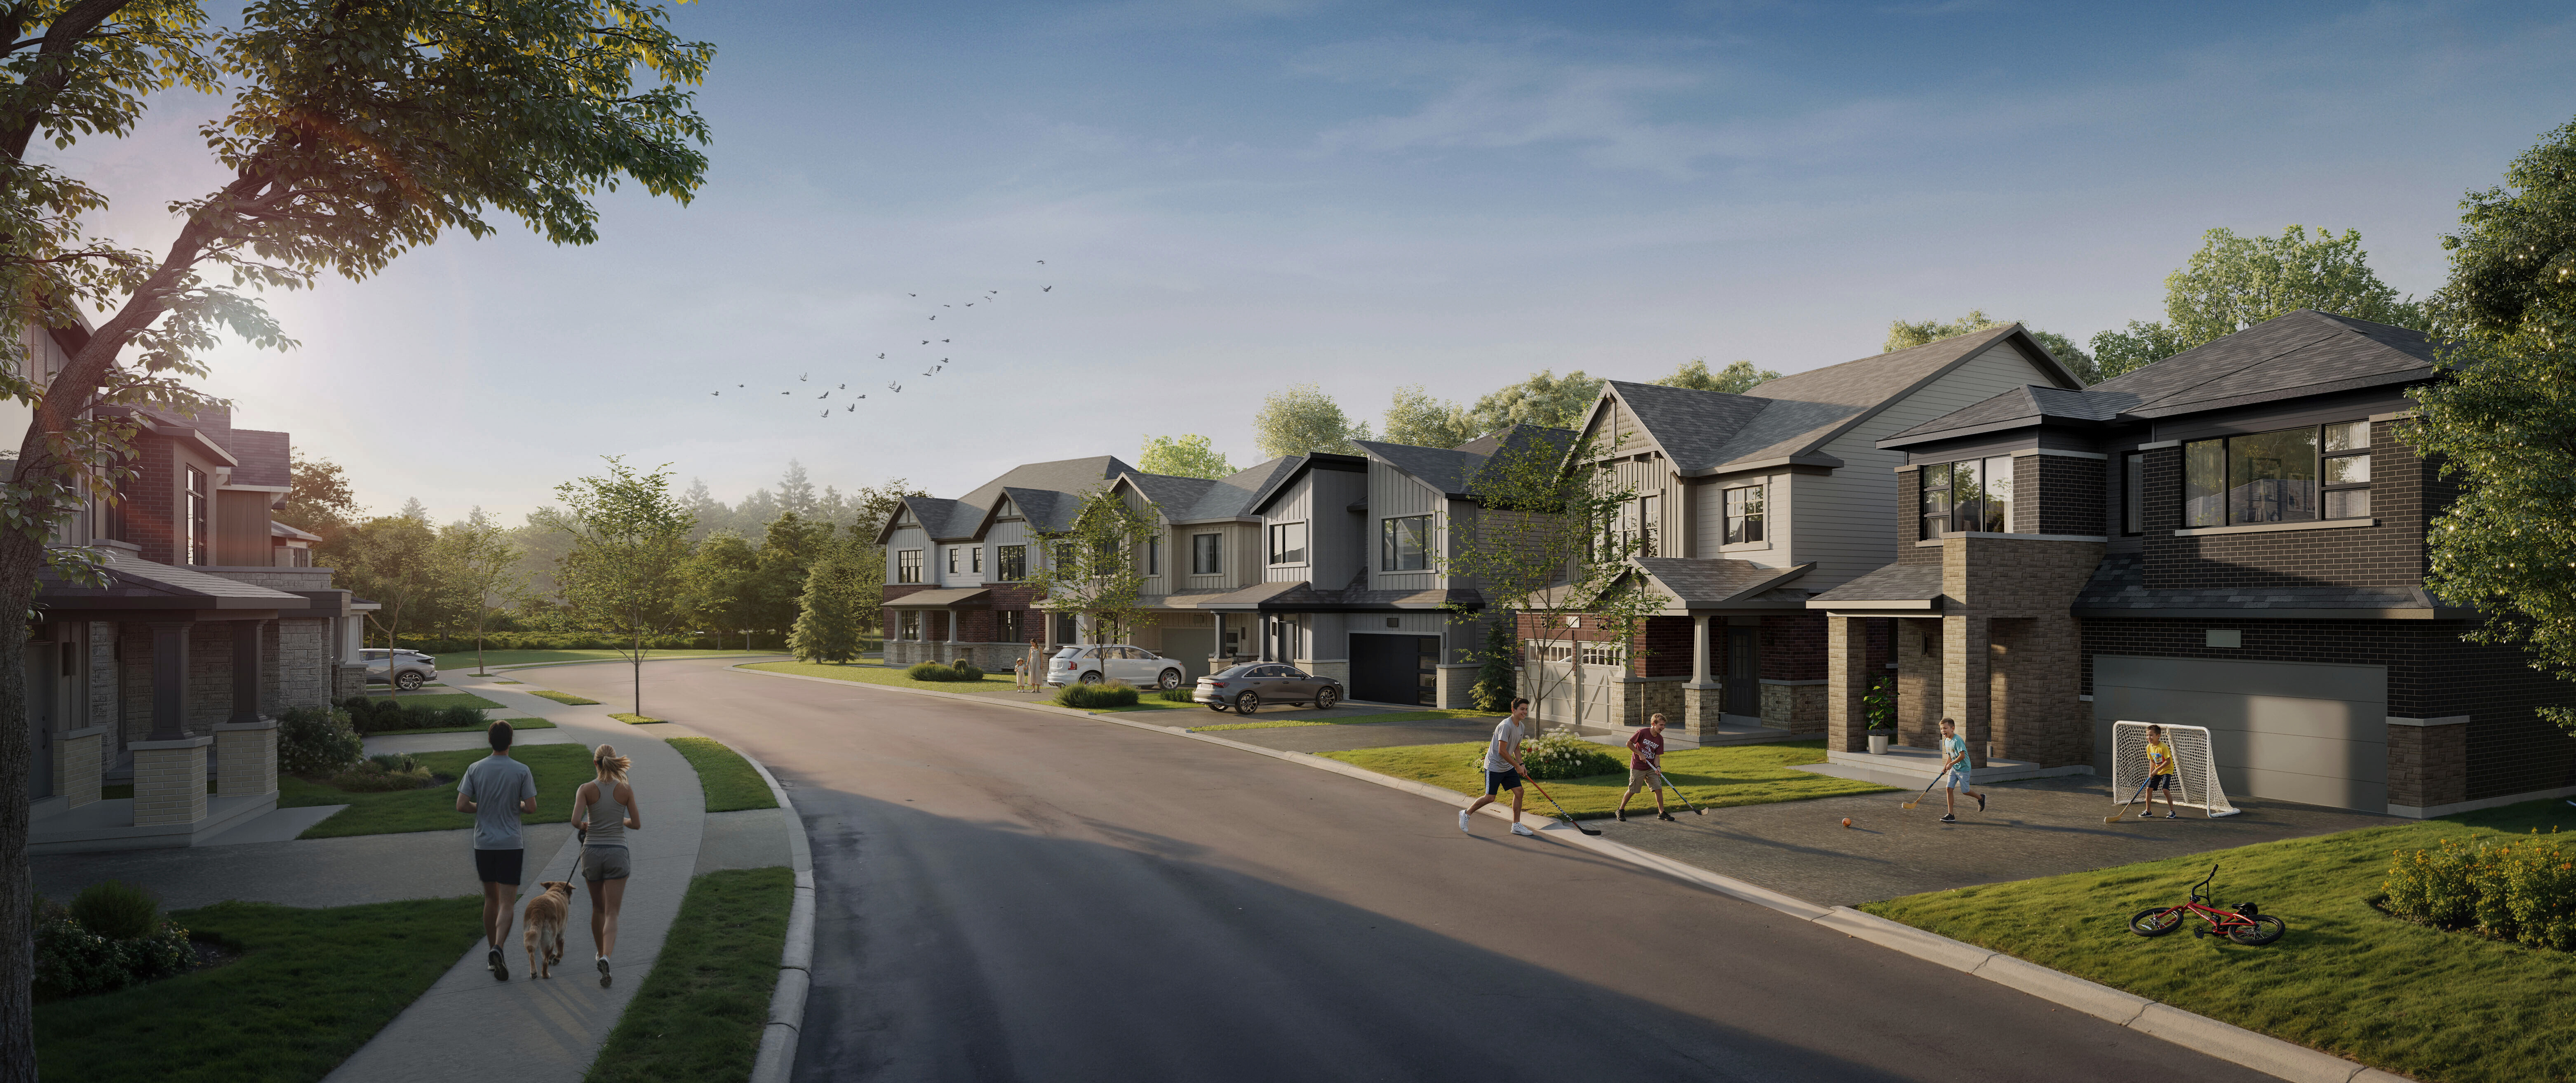
Single Family Homes Now Selling.
Best value Single Family Homes in North Oshawa.
Inquire Today
A New Way to Live in Harmony
Previous
Next
Sign Up Today
Main
Neighbourhood
Home Types
Single Family Homes
Freehold Townhomes
Urban Townhomes
Floorplans
All Floorplans
Single Family Homes
Freehold Townhomes
Urban Townhomes
Site Plan
What's New
Floorplans - New Urban Townhomes in Oshawa
The Heights of Harmony
Bedrooms
Size
Price Range
Sort By
2 Bedrooms
Apply
Size Range From
Size Range From Slider
Size Range To
Apply
Price Range From
Price Range From Slider
Price Range To
Apply
Price (low to high)
Price (high to low)
Size (small to large)
Size (large to small)
Apply
Home Type
Townhomes
Apply
Bedrooms
2 Bedrooms
Apply
Size
Size Range From
Size Range To
Size Range From Slider
Apply
Price Range
Price Range From
Price Range To
Price Range From Slider
Apply
Sort By
Price (low to high)
Price (high to low)
Size (small to large)
Size (large to small)
Apply
Showing:
Clear All Filters
Sorry, there are currently no homes available in that criteria.
Urban Townhomes
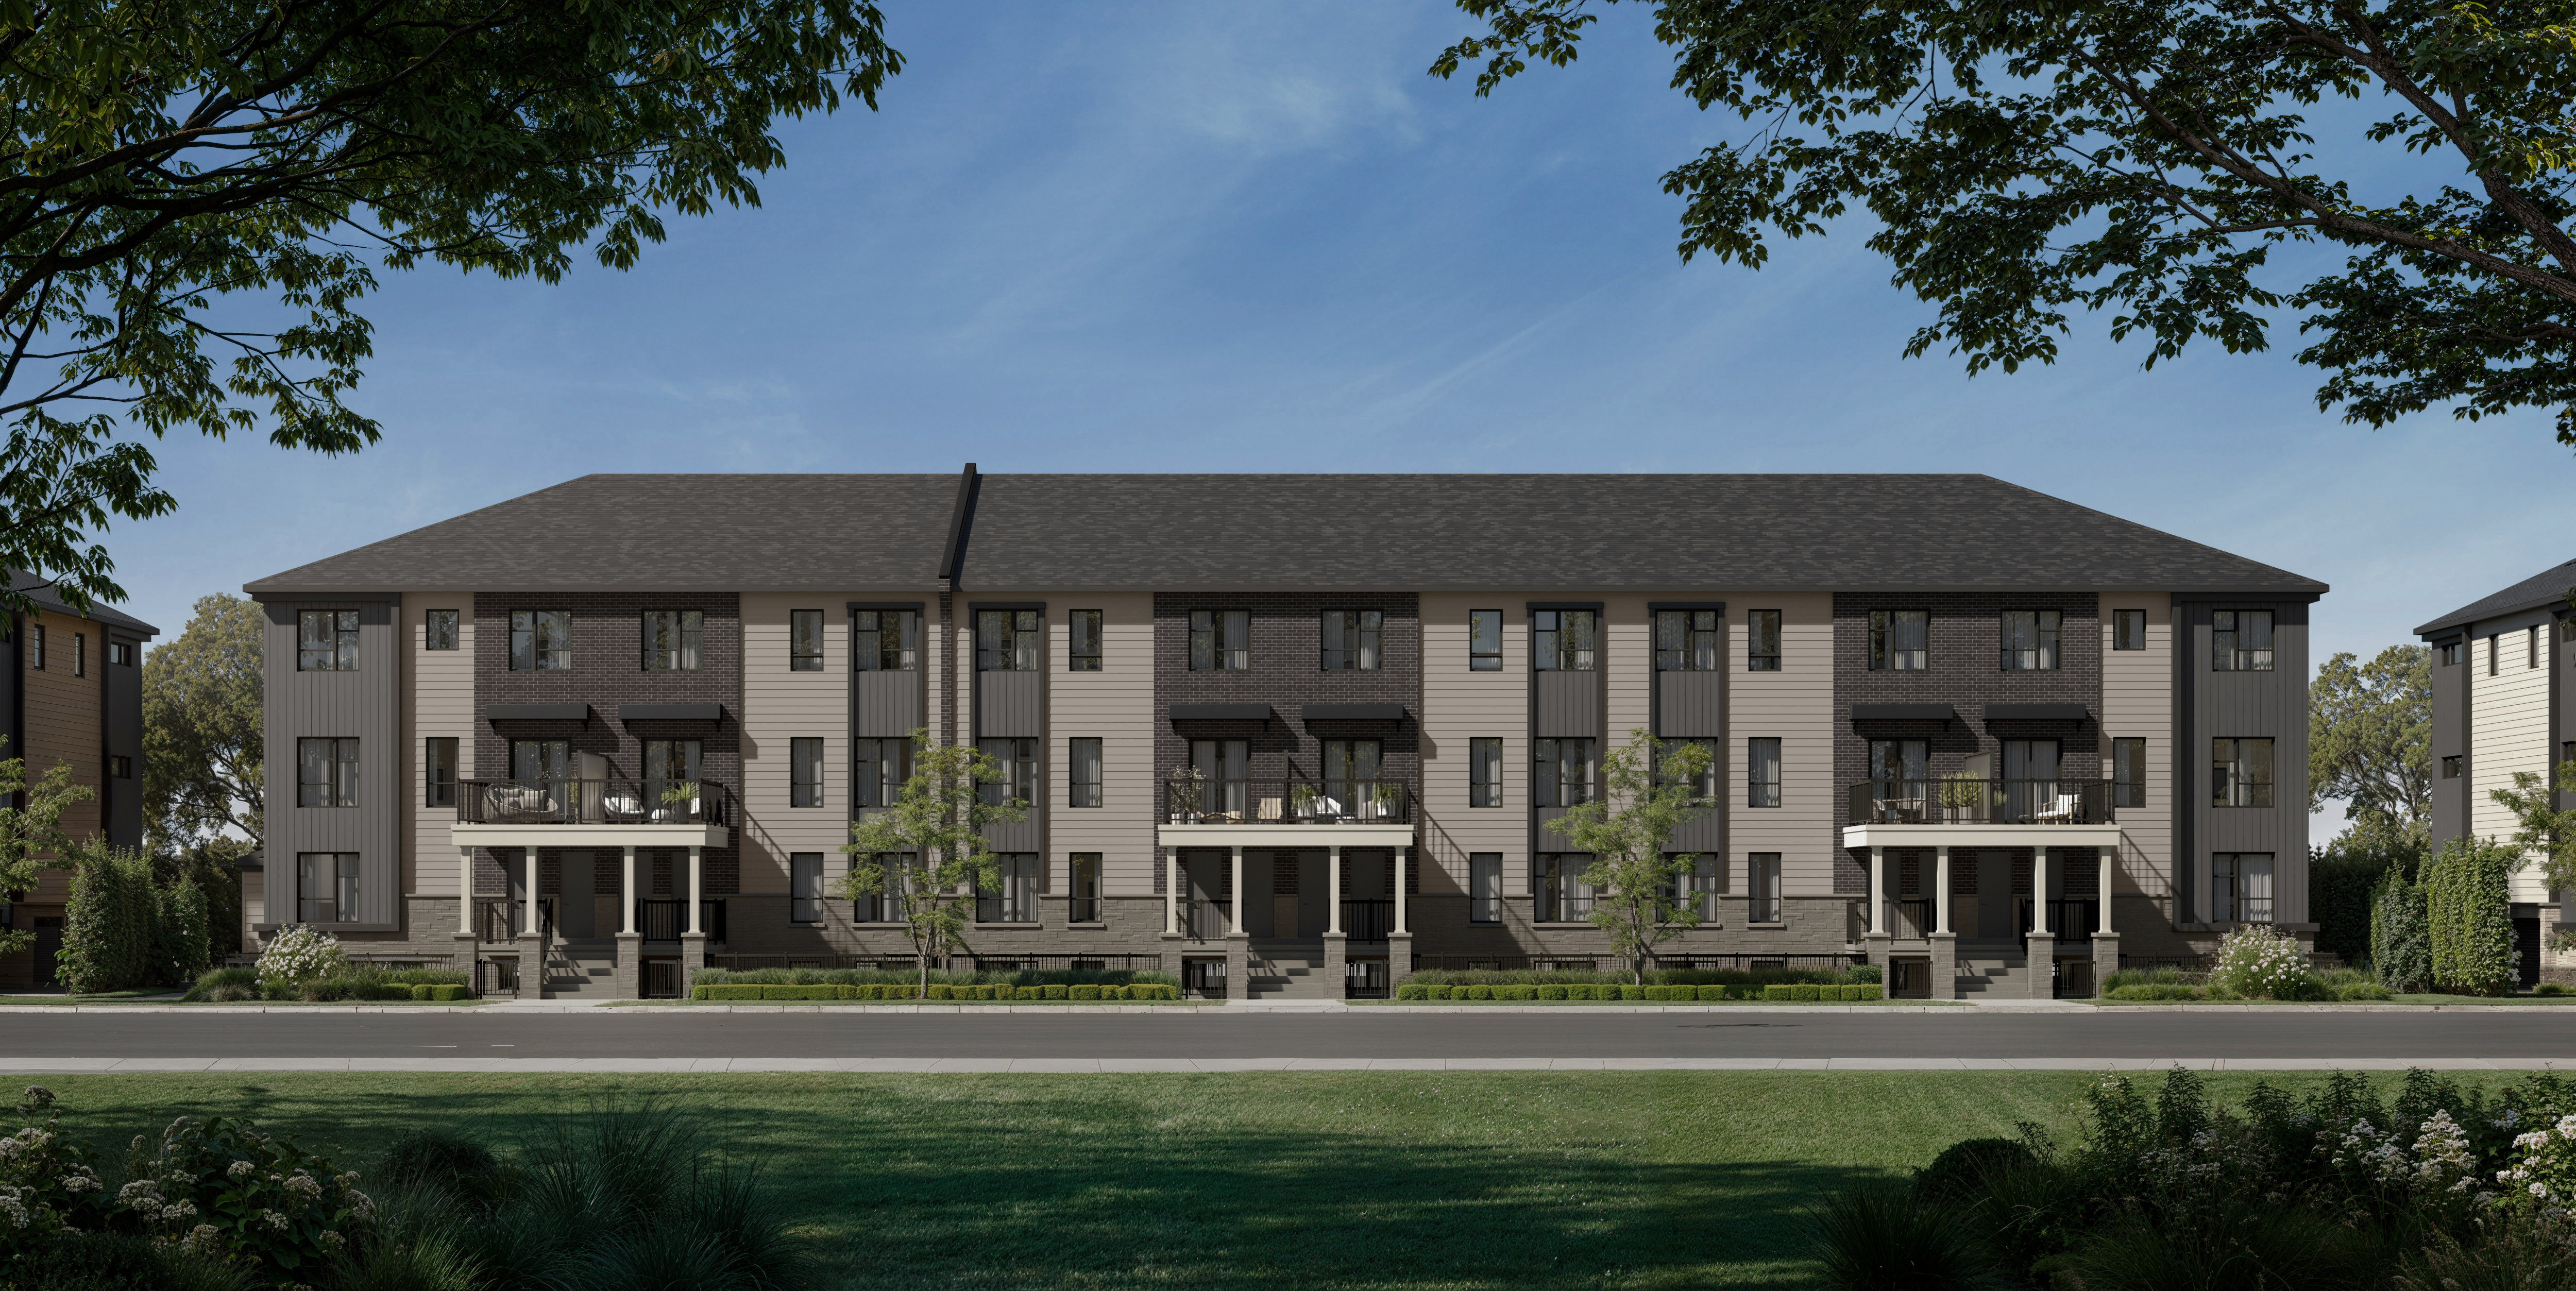
Now Selling! New 2-storey, 2-bedroom Urban Townhomes offer a choice of upper or lower suites, and range from 1,092 to 1,294 square feet. Flex plans are available, conveniently adding a den. Boasting abundant natural light, ample storage, private outdoor space and a designated parking spot, these townhomes are perfect for young professionals or first-time home buyers looking for a modern place to call home.